"4a94497540a6fc24"{"id":"1002696","slug":"brutalist-architecture-office","title":"Brutalist Architecture Office","category":"Interior","engine":"5.0+","assetVersion":"","engineVersion":"Engine Version: 5.0+","tag":"Interior","accent":"blue","visual":"mech","summary":"Explore the procedural systems, 70+ blueprints, and 250+ arch viz props powering the Brutalist Architecture Office environment in Unreal Engine.","platform":"Unreal Engine","indexPolicy":"index","publishedAt":"2026-11-17T18:22:42.571Z","updatedAt":"2026-11-17T18:22:42.571Z","sourceNotes":[],"fileContents":[],"compatibility":["Unreal Engine","Engine Version: 5.0+"],"featuredImage":{"alt":"Brutalist Architecture Office","src":"/wp-content/uploads/published/2026/11/f54a66fde9fe-c7043e4b-8471-4311-b999-78cb53403409-6b0dbcd5af.webp"},"hasDownloadLink":true,"downloads":0,"terms":[{"taxonomy":"category","slug":"interior","name":"Interior"}],"galleryImages":[{"src":"/wp-content/uploads/published/2026/11/29adf640b23a-c3210889-f810-468f-84bc-18356b842d15-1e3732276e.webp","alt":"Brutalist Architecture Office"},{"src":"/wp-content/uploads/published/2026/11/44869305bcd8-8946008b-a382-4603-b514-3712476d3068-59a771a268.webp","alt":"Brutalist Architecture Office"},{"src":"/wp-content/uploads/published/2026/11/19da590fa86d-57814755-ff7f-4c4a-8d1f-ad1ca91f8425-3b90fc9c77.webp","alt":"Brutalist Architecture Office"},{"src":"/wp-content/uploads/published/2026/11/01dcb3c76413-d18e0939-3a8c-406d-9bc1-f890df56d571-172ff932e2.webp","alt":"Brutalist Architecture Office"},{"src":"/wp-content/uploads/published/2026/11/0fafa4e28f6c-d5bff67e-34a1-48d1-a484-194b400fe0be-1b555178c3.webp","alt":"Brutalist Architecture Office"},{"src":"/wp-content/uploads/published/2026/11/44af3dd00ab7-17599544-efed-4f70-920c-648c2580bed0-12021bd174.webp","alt":"Brutalist Architecture Office"},{"src":"/wp-content/uploads/published/2026/11/58a1129d3838-c774a1d2-ca8e-40e8-bc9b-46764a8b2eb7-ba665451c3.webp","alt":"Brutalist Architecture Office"},{"src":"/wp-content/uploads/published/2026/11/1cfa3885972b-721dab67-8cd5-48bb-ab6e-93552b89f26a-47dc431114.webp","alt":"Brutalist Architecture Office"},{"src":"/wp-content/uploads/published/2026/11/3c1eb2bb2120-dafc86a8-cf86-4cc2-ab1f-46450a93ee19-7dee88ed8e.webp","alt":"Brutalist Architecture Office"},{"src":"/wp-content/uploads/published/2026/11/39838e83d7c2-8dbe9b09-64a4-4e13-b0a2-5ee468414d3c-91eb985207.webp","alt":"Brutalist Architecture Office"}],"accessPanel":{"kind":"resource","title":"Get this resource","safetyNote":"Resources are manually reviewed before listing to improve quality and reduce obvious risks.","fileName":"Content.7z","resourceType":"Resource archive","versions":[]},"contentHtml":"\u003ch2\u003eDeploying the Example Map and Core Systems\u003c/h2\u003e\u003cp\u003eWorking with large-scale architectural scenes often stalls during the initial blocking phase when artists must manually align heavy modular walls, balance lighting across open floors, and wire up basic room layouts. Loading the packaged example level provides an immediate baseline for how the environment connects its structural elements, lighting models, and interactive actors. This reference map acts as a direct template, revealing how the procedural generators interact with static dressing assets and surrounding topography.\u003c/p\u003e\u003cp\u003eInstead of forcing designers to construct administrative halls piece by piece, the project anchors its workflow in more than 70 specialized blueprints. These blueprints handle everything from primary volumetric generation to fine utility placement. Opening the example environment allows creators to dissect pre-assembled office layouts, observe the proper distribution of structural supports, and inspect the density of props across wide indoor courtyards and corporate suites.\u003c/p\u003e\u003ch2\u003eGenerating Brutalist Architecture via Parametric Variables\u003c/h2\u003e\u003cp\u003eThe centerpiece of the construction pipeline is a procedural building blueprint driven by over 200 customizable variables. Brutalism demands specific visual rhythms—heavy geometric masses, stark verticality, deeply recessed windows, and repetitive concrete bays. Rather than relying on rigid static meshes that limit layout variations, this generation system lets developers reshape entire building envelopes directly inside the viewport.\u003c/p\u003e\u003cp\u003eAdjusting the exposed variables shifts building dimensions, changes floor counts, and alters the frequency and style of exterior window panels. Beyond basic exterior sizing, the parametric controls extend directly to interior planning, governing wall colors, internal partition spacing, and automated furniture layouts. Because the system calculates these elements algorithmically, an artist can create distinct multi-story office wings, tall administrative towers, or sprawling brutalist complexes from the same master actor while maintaining consistent visual proportions.\u003c/p\u003e\u003cp\u003ePerformance remains central to the building generator. As procedural systems scale up, redundant geometry and unchecked actor counts can quickly degrade viewport responsiveness. The generation logic balances density and draw calls, assembling structural slabs, concrete floor surfaces, and window mullions cleanly to keep large urban administrative blocks lightweight during active level editing.\u003c/p\u003e\u003ch2\u003eSpline Workflows and Generic Blueprints for Interior Distribution\u003c/h2\u003e\u003cp\u003ePopulating massive institutional spaces by hand often results in repetitive placement work or unnatural asset alignment. To bypass manual scattering, the package provides dedicated spline blueprints configured for directional interior elements. Creators can draw spline curves along concrete floors or curved mezzanine balconies to automatically array seating configurations, rows of auditorium chairs, and structured interior planters filled with decorative foliage.\u003c/p\u003e\u003cp\u003eBeyond spline distribution, the package integrates a library of generic utility blueprints configured for structural and industrial detailing. These actors handle repetitive architectural requirements, including:\u003c/p\u003e\u003cul\u003e\u003cli\u003eModular concrete stairs and multi-flight staircases scaled to interior floor heights.\u003c/li\u003e\u003cli\u003eConduit networks, structural pipes, and suspended ceiling wires to detail utilitarian corridors.\u003c/li\u003e\u003cli\u003ePillar and column arrays designed to bear the visual weight of massive ceilings.\u003c/li\u003e\u003cli\u003eScatter blueprints for natural prop placement across desks and communal work areas.\u003c/li\u003e\u003cli\u003eArchitectural signage, entryway doors, and wall-mounted commercial fixtures.\u003c/li\u003e\u003c/ul\u003e\u003cp\u003eBy relying on blueprints rather than isolated static meshes, secondary dressing assets can be positioned, swapped, or aligned across expansive commercial floor plans with minimal scene clutter.\u003c/p\u003e\u003ch2\u003eFurnishing the Office Interior with Arch Viz Assets\u003c/h2\u003e\u003cp\u003eVast concrete halls require deliberate dressing to transform hollow geometric frames into convincing corporate and institutional workspaces. The asset collection supplies more than 250 individual architectural visualization props tailored to modern professional environments. The interior inventory features functional desks, executive tables, task chairs, and storage units that balance clinical industrial forms with practical workplace ergonomics.\u003c/p\u003e\u003cp\u003eLighting props form another critical layer within the library. Recessed commercial fixtures, geometric ceiling panels, and task lamps are modeled to complement the stark concrete texturing. Surface materials make full use of physical rendering standards, contrasting rough cast-concrete slabs against polished floor surfaces, reflective glass partitions, and clean metallic hardware. This contrast emphasizes the scale of the architecture while preventing large interior spaces from appearing flat or monotone.\u003c/p\u003e\u003cp\u003eTo support believable transitions from indoor offices to the outside world, the library also contains natural landscape assets. Large exterior rock formations and outdoor foliage provide grounding elements along perimeter windows and courtyard boundaries. Framing severe geometric concrete facades against organic boulders and greenery reinforces the imposing scale typical of brutalist public buildings.\u003c/p\u003e\u003ch2\u003eLumen and Nanite Integration for Brutalist Environments\u003c/h2\u003e\u003cp\u003eHandling light propagation inside deep, windowed concrete chambers is notoriously complex. The package supports Unreal Engine technologies Lumen and Nanite, allowing the architecture to behave realistically under both dynamic and baked lighting scenarios. Lumen calculates multi-bounce global illumination across wide floor plates, letting sunlight stream through procedural window frames and naturally illuminate recessed interior hallways through diffuse concrete reflections.\u003c/p\u003e\u003cp\u003eNanite integration ensures that high-detail geometry—such as beveled concrete edges, intricate light fixtures, heavy foundation pillars, and dense background rock meshes—renders smoothly without requiring manual level-of-detail authoring. This virtualized geometry pipeline allows artists to preserve crisp architectural edges and massive structural profiles even across extensive viewing distances. Supported by iterative versioning through its 1.3 update, the environment combines automated construction logic with modern lighting pipelines to streamline the production of functional, large-scale brutalist spaces.\u003c/p\u003e\n\n\u003ch2\u003eRelated Resources Worth Checking\u003c/h2\u003e\n\u003cul\u003e\n\u003cli\u003e\u003ca href=\"https://3dcghub.com/apocalyptic-office-props-vol1/\" rel=\"noopener noreferrer\"\u003eApocalyptic Office Props Vol1\u003c/a\u003e\u003c/li\u003e\n\u003cli\u003e\u003ca href=\"https://3dcghub.com/office-corridor-environment-office-corridor-environment-office-corridor-3d/\" rel=\"noopener noreferrer\"\u003eOffice Corridor Environment ( Office Corridor Environment Office Corridor 3D )\u003c/a\u003e\u003c/li\u003e\n\u003cli\u003e\u003ca href=\"https://3dcghub.com/post-apocalyptic-office/\" rel=\"noopener noreferrer\"\u003ePost Apocalyptic Office\u003c/a\u003e\u003c/li\u003e\n\u003cli\u003e\u003ca href=\"https://3dcghub.com/the-newsroom-environment-newsroom-newsroom-office-news-paper-interior-3d/\" rel=\"noopener noreferrer\"\u003eThe Newsroom Environment ( Newsroom Newsroom Office News Paper Interior 3D )\u003c/a\u003e\u003c/li\u003e\n\u003cli\u003e\u003ca href=\"https://3dcghub.com/cyberpunk-bathroom-environment-modular-interior-brutalist-cyberpunk/\" rel=\"noopener noreferrer\"\u003eCyberpunk Bathroom Environment ( Modular , Interior , Brutalist, Cyberpunk )\u003c/a\u003e\u003c/li\u003e\n\u003c/ul\u003e","contentTextLength":6780,"navigation":{"current":24,"total":4642,"previous":{"id":"1002697","slug":"clouds-and-skies","title":"Clouds \u0026 Skies","category":"Sky \u0026 Space","platform":"Unreal Engine","updatedAt":"2026-11-17T18:23:39.346Z"},"next":{"id":"1002695","slug":"bank-building-interior-bank-building-interior-bank-building-atm-cash-money","title":"Bank Building / Interior ( Bank Building Interior Bank Building Atm Cash Money )","category":"Interior","platform":"Unreal Engine","updatedAt":"2026-11-17T18:20:29.197Z"}},"relatedResources":[{"id":"1002704","slug":"loft-office-modular","title":"Loft Office (Modular)","category":"Interior","engine":"5.0+","assetVersion":"","engineVersion":"Engine Version: 5.0+","tag":"Interior","accent":"blue","visual":"mech","summary":"Explore Loft Office (Modular), featuring three complete modern interior scenes tailored for ArchViz, VR projects, and AAA game production environments.","platform":"Unreal Engine","indexPolicy":"index","publishedAt":"2026-11-17T18:33:16.317Z","updatedAt":"2026-11-17T18:33:16.317Z","sourceNotes":[],"fileContents":[],"compatibility":["Unreal Engine","Engine Version: 5.0+"],"featuredImage":{"alt":"Loft Office (Modular)","src":"/wp-content/uploads/published/2026/11/79cdb87b5cfe-a6fb079f-1b77-480e-ab1b-081cca4f67ee-321ada8d8e.webp"},"hasDownloadLink":true,"downloads":0},{"id":"1001790","slug":"apocalyptic-office-props-vol1","title":"Apocalyptic Office Props Vol1","category":"Buildings \u0026 Architecture","engine":"5.3+","assetVersion":"","engineVersion":"Engine Version: 5.3+","tag":"Buildings","accent":"blue","visual":"mech","summary":"Apocalyptic Office Props Vol1 brings realistic hospital and office assets into Unreal Engine 5.4 for post-apocalyptic and abandoned interior environments.","platform":"Unreal Engine","indexPolicy":"index","publishedAt":"2026-10-21T07:42:48.211Z","updatedAt":"2026-10-21T07:42:48.211Z","sourceNotes":[],"fileContents":[],"compatibility":["Unreal Engine","Engine Version: 5.3+"],"featuredImage":{"alt":"Apocalyptic Office Props Vol1","src":"/wp-content/uploads/published/2026/10/9319306b06ba-7da03850-c648-4a18-b50f-ddfdaa2f7a9a-82644ff2d2.webp"},"fileSizeBytes":2796364132,"hasDownloadLink":true,"downloads":2},{"id":"1000542","slug":"office-corridor-environment-office-corridor-environment-office-corridor-3d","title":"Office Corridor Environment ( Office Corridor Environment Office Corridor 3D )","category":"Interior","engine":"5.0+","assetVersion":"","engineVersion":"Engine Version: 5.0+","tag":"Interior","accent":"blue","visual":"city","summary":"A modular office corridor environment for Unreal Engine featuring 169 unique meshes, Lumen lighting, Nanite support, and the Ultimate Level Art Tool for fast sc","platform":"Unreal Engine","indexPolicy":"index","publishedAt":"2026-07-15T03:47:27.924Z","updatedAt":"2026-07-15T03:47:27.924Z","sourceNotes":[],"fileContents":[],"compatibility":["Unreal Engine","Engine Version: 5.0+"],"featuredImage":{"alt":"Office Corridor Environment ( Office Corridor Environment Office Corridor 3D )","src":"/wp-content/uploads/published/2026/07/cac97ccdaa91-464fff5d-fc15-465e-8a98-9e6e2f4aa7c6-f331eac002.webp"},"fileSizeBytes":1761041978,"hasDownloadLink":true,"downloads":1}]}
Resource screenshots
1 / 10
Join our channel
Follow 3DCGHUB on Telegram for new resource drops, migration updates, and community notices.
Working with large-scale architectural scenes often stalls during the initial blocking phase when artists must manually align heavy modular walls, balance lighting across open floors, and wire up basic room layouts. Loading the packaged example level provides an immediate baseline for how the environment connects its structural elements, lighting models, and interactive actors. This reference map acts as a direct template, revealing how the procedural generators interact with static dressing assets and surrounding topography.
Instead of forcing designers to construct administrative halls piece by piece, the project anchors its workflow in more than 70 specialized blueprints. These blueprints handle everything from primary volumetric generation to fine utility placement. Opening the example environment allows creators to dissect pre-assembled office layouts, observe the proper distribution of structural supports, and inspect the density of props across wide indoor courtyards and corporate suites.
Generating Brutalist Architecture via Parametric Variables
The centerpiece of the construction pipeline is a procedural building blueprint driven by over 200 customizable variables. Brutalism demands specific visual rhythms—heavy geometric masses, stark verticality, deeply recessed windows, and repetitive concrete bays. Rather than relying on rigid static meshes that limit layout variations, this generation system lets developers reshape entire building envelopes directly inside the viewport.
Adjusting the exposed variables shifts building dimensions, changes floor counts, and alters the frequency and style of exterior window panels. Beyond basic exterior sizing, the parametric controls extend directly to interior planning, governing wall colors, internal partition spacing, and automated furniture layouts. Because the system calculates these elements algorithmically, an artist can create distinct multi-story office wings, tall administrative towers, or sprawling brutalist complexes from the same master actor while maintaining consistent visual proportions.
Performance remains central to the building generator. As procedural systems scale up, redundant geometry and unchecked actor counts can quickly degrade viewport responsiveness. The generation logic balances density and draw calls, assembling structural slabs, concrete floor surfaces, and window mullions cleanly to keep large urban administrative blocks lightweight during active level editing.
Spline Workflows and Generic Blueprints for Interior Distribution
Populating massive institutional spaces by hand often results in repetitive placement work or unnatural asset alignment. To bypass manual scattering, the package provides dedicated spline blueprints configured for directional interior elements. Creators can draw spline curves along concrete floors or curved mezzanine balconies to automatically array seating configurations, rows of auditorium chairs, and structured interior planters filled with decorative foliage.
Beyond spline distribution, the package integrates a library of generic utility blueprints configured for structural and industrial detailing. These actors handle repetitive architectural requirements, including:
Modular concrete stairs and multi-flight staircases scaled to interior floor heights.
Conduit networks, structural pipes, and suspended ceiling wires to detail utilitarian corridors.
Pillar and column arrays designed to bear the visual weight of massive ceilings.
Scatter blueprints for natural prop placement across desks and communal work areas.
Architectural signage, entryway doors, and wall-mounted commercial fixtures.
By relying on blueprints rather than isolated static meshes, secondary dressing assets can be positioned, swapped, or aligned across expansive commercial floor plans with minimal scene clutter.
Furnishing the Office Interior with Arch Viz Assets
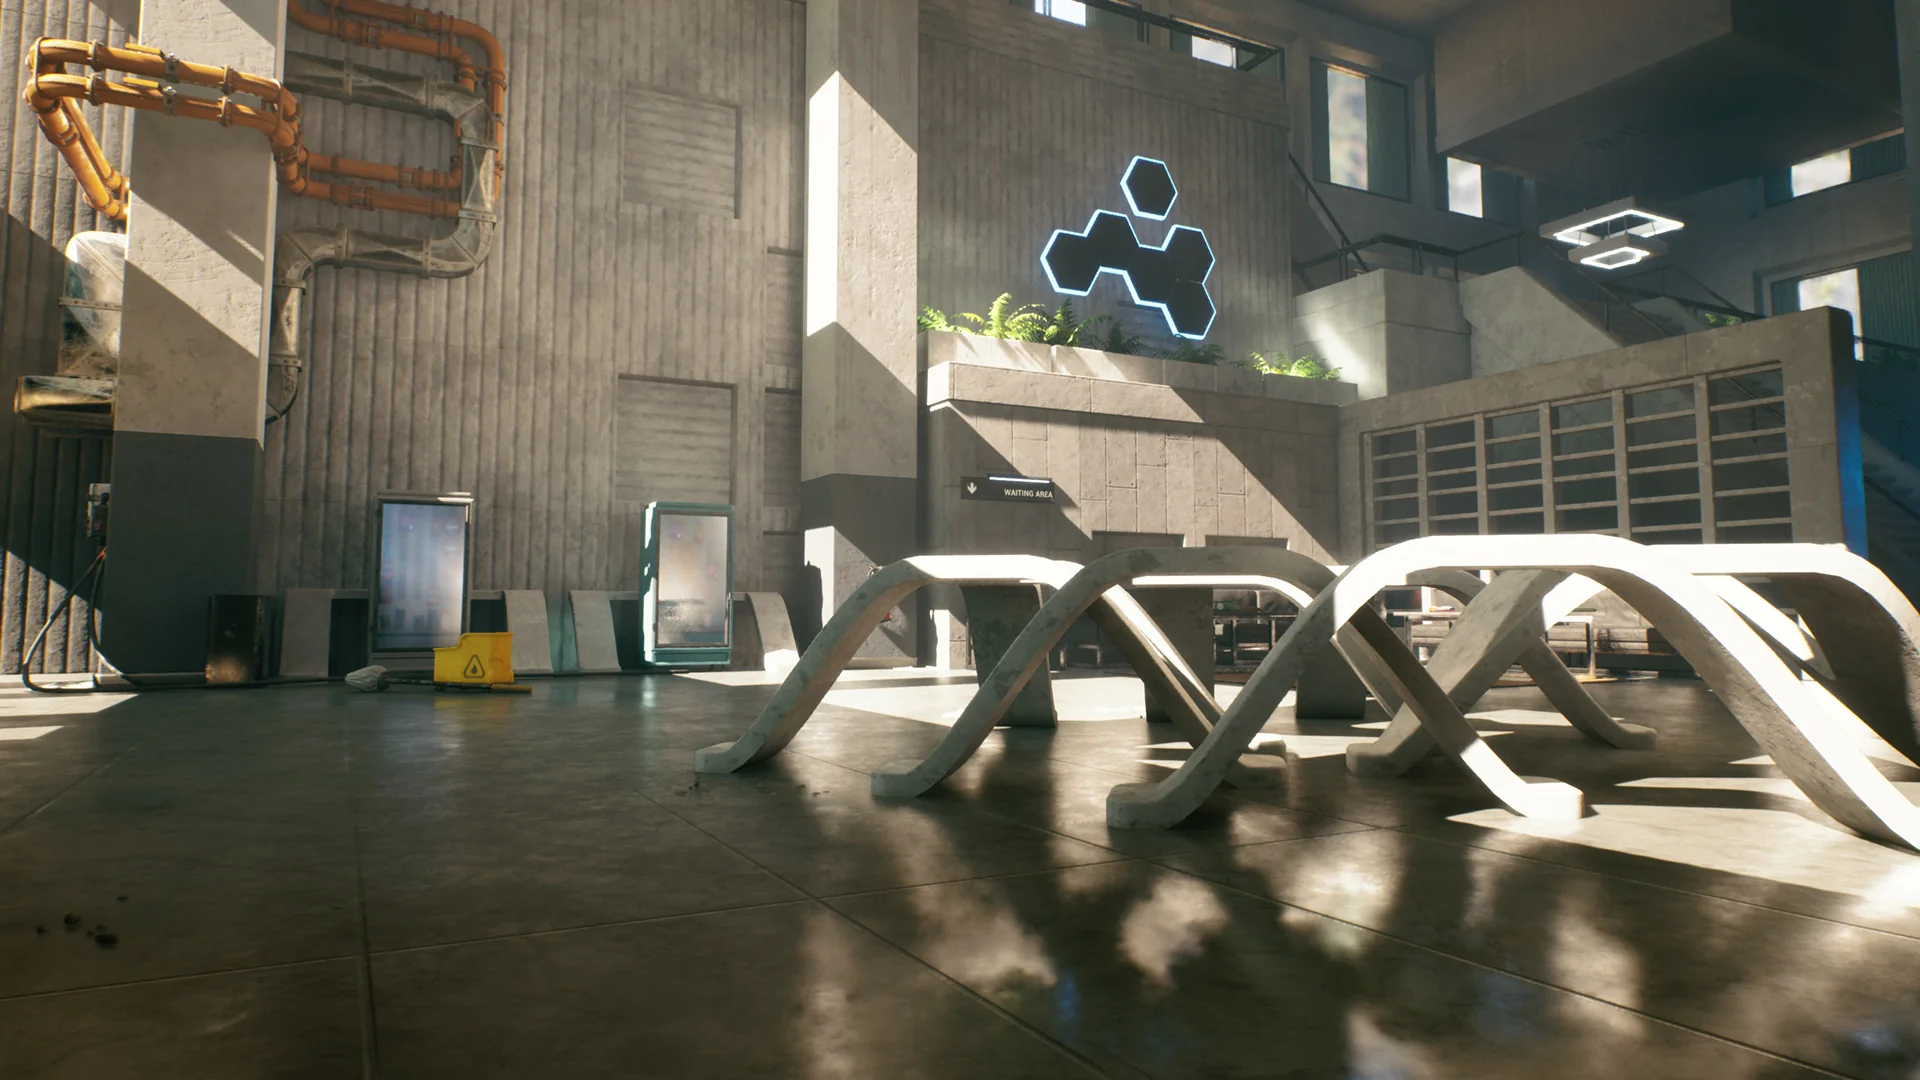
Vast concrete halls require deliberate dressing to transform hollow geometric frames into convincing corporate and institutional workspaces. The asset collection supplies more than 250 individual architectural visualization props tailored to modern professional environments. The interior inventory features functional desks, executive tables, task chairs, and storage units that balance clinical industrial forms with practical workplace ergonomics.
Lighting props form another critical layer within the library. Recessed commercial fixtures, geometric ceiling panels, and task lamps are modeled to complement the stark concrete texturing. Surface materials make full use of physical rendering standards, contrasting rough cast-concrete slabs against polished floor surfaces, reflective glass partitions, and clean metallic hardware. This contrast emphasizes the scale of the architecture while preventing large interior spaces from appearing flat or monotone.
To support believable transitions from indoor offices to the outside world, the library also contains natural landscape assets. Large exterior rock formations and outdoor foliage provide grounding elements along perimeter windows and courtyard boundaries. Framing severe geometric concrete facades against organic boulders and greenery reinforces the imposing scale typical of brutalist public buildings.
Lumen and Nanite Integration for Brutalist Environments
Handling light propagation inside deep, windowed concrete chambers is notoriously complex. The package supports Unreal Engine technologies Lumen and Nanite, allowing the architecture to behave realistically under both dynamic and baked lighting scenarios. Lumen calculates multi-bounce global illumination across wide floor plates, letting sunlight stream through procedural window frames and naturally illuminate recessed interior hallways through diffuse concrete reflections.
Nanite integration ensures that high-detail geometry—such as beveled concrete edges, intricate light fixtures, heavy foundation pillars, and dense background rock meshes—renders smoothly without requiring manual level-of-detail authoring. This virtualized geometry pipeline allows artists to preserve crisp architectural edges and massive structural profiles even across extensive viewing distances. Supported by iterative versioning through its 1.3 update, the environment combines automated construction logic with modern lighting pipelines to streamline the production of functional, large-scale brutalist spaces.
 Interior
 Buildings
 Interior