"4a94497540a6fc24"{"id":"1002704","slug":"loft-office-modular","title":"Loft Office (Modular)","category":"Interior","engine":"5.0+","assetVersion":"","engineVersion":"Engine Version: 5.0+","tag":"Interior","accent":"blue","visual":"mech","summary":"Explore Loft Office (Modular), featuring three complete modern interior scenes tailored for ArchViz, VR projects, and AAA game production environments.","platform":"Unreal Engine","indexPolicy":"index","publishedAt":"2026-11-17T18:33:16.317Z","updatedAt":"2026-11-17T18:33:16.317Z","sourceNotes":[],"fileContents":[],"compatibility":["Unreal Engine","Engine Version: 5.0+"],"featuredImage":{"alt":"Loft Office (Modular)","src":"/wp-content/uploads/published/2026/11/79cdb87b5cfe-a6fb079f-1b77-480e-ab1b-081cca4f67ee-321ada8d8e.webp"},"hasDownloadLink":true,"downloads":0,"terms":[{"taxonomy":"category","slug":"interior","name":"Interior"}],"galleryImages":[{"src":"/wp-content/uploads/published/2026/11/8a1da847b2de-74185c2c-16a0-41f5-a661-99af99978a65-79b34d7f64.webp","alt":"Loft Office (Modular)"},{"src":"/wp-content/uploads/published/2026/11/4d2e4c6bbe76-9eaeebbb-dde7-4a07-8ac0-e39a96292c20-f177c79f87.webp","alt":"Loft Office (Modular)"},{"src":"/wp-content/uploads/published/2026/11/db7bd05ccc64-ac01af34-a59c-4f25-82bd-ffa969a38f9a-3687ddcd24.webp","alt":"Loft Office (Modular)"},{"src":"/wp-content/uploads/published/2026/11/0eb25cadcb2a-088bfbf3-68db-4004-a8be-8e228f77eecd-546129dcb6.webp","alt":"Loft Office (Modular)"},{"src":"/wp-content/uploads/published/2026/11/292e75475e29-2c751602-9f7d-4045-b182-a040b400d9cf-72217424be.webp","alt":"Loft Office (Modular)"},{"src":"/wp-content/uploads/published/2026/11/ffa2d3d12e76-93759186-57f2-449f-b88c-b0ff29b510ce-68e296680e.webp","alt":"Loft Office (Modular)"},{"src":"/wp-content/uploads/published/2026/11/56be67328582-be6bb865-0583-4a1f-b723-d9771be41e40-941d789485.webp","alt":"Loft Office (Modular)"},{"src":"/wp-content/uploads/published/2026/11/9519067ceb7a-5314d975-3b78-48ff-876d-3b0f6c6cc0de-b5f1ba1e72.webp","alt":"Loft Office (Modular)"},{"src":"/wp-content/uploads/published/2026/11/fcfb4de75827-cf8dbd5d-8fb5-4ec8-a9b9-46ce84f0b2da-5eb7d7d2b4.webp","alt":"Loft Office (Modular)"},{"src":"/wp-content/uploads/published/2026/11/4c384dd32636-cc37055f-5057-42c1-babc-01ba89611711-0e832ef70a.webp","alt":"Loft Office (Modular)"}],"accessPanel":{"kind":"resource","title":"Get this resource","safetyNote":"Resources are manually reviewed before listing to improve quality and reduce obvious risks.","fileName":"Content.7z","resourceType":"Resource archive","versions":[]},"contentHtml":"\u003ch2\u003eDeploying the Modular Loft Interior in Level Workflows\u003c/h2\u003e\n\u003cp\u003eIntegrating a modern commercial environment into interactive projects requires careful planning around spatial flow, architectural proportions, and structural modularity. Loft Office (Modular) provides an immediate foundation for interior level development, targeting demanding standards across architectural visualization, virtual reality, and AAA game productions. By focusing on modern loft architecture, the environment captures an urban corporate aesthetic that balances open-plan utility with functional breakout areas.\u003c/p\u003e\n\u003cp\u003eSetting up an interior space begins with understanding how modular assets assemble within a scene. Rather than forcing designers to assemble every desk, partition, and architectural fixture from a blank canvas, the package is structured around fully assembled layouts. Creators can either leverage these spaces directly as drop-in interactive levels or deconstruct the environments to formulate new architectural plans. The structural versatility inherent to a modular modern loft setup facilitates rapid iteration, whether staging an interactive walkthrough, establishing high-end corporate settings for narrative scenes, or assembling a playable arena suited to real-time action.\u003c/p\u003e \u003ch2\u003eStructuring the Three Complete Office Environments\u003c/h2\u003e\n\u003cp\u003eProduction timelines often require immediate reference points for spatial scale and prop placement. To support rapid implementation, three complete interior scenes come pre-configured within the package:\u003c/p\u003e\n\u003cul\u003e \u003cli\u003e\u003cstrong\u003eWork space + Conference Room:\u003c/strong\u003e An open corporate layout linked directly to a formal meeting zone, offering collaborative floor plans and structured presentation environments.\u003c/li\u003e \u003cli\u003e\u003cstrong\u003eKitchen:\u003c/strong\u003e A dedicated corporate culinary and break space, balancing functional surfaces with social interior detailing.\u003c/li\u003e \u003cli\u003e\u003cstrong\u003eOffice Cabinet:\u003c/strong\u003e A focused executive or management room configured for individual work, private meetings, and localized set dressing.\u003c/li\u003e\n\u003c/ul\u003e\n\u003cp\u003eEach room type addresses distinct production requirements. Having three distinct architectural functions pre-built allows technical artists to study established prop densities, evaluate natural and artificial light behavior across varied room sizes, and maintain visual continuity across distinct zones within a single corporate facility.\u003c/p\u003e \u003ch2\u003eWork Space and Conference Room Dynamics\u003c/h2\u003e\n\u003cp\u003eThe combined workspace and conference room represents the primary operational hub of the facility. Modern loft offices commonly feature shared, open-plan workspaces seamlessly adjoining collaborative conference spaces. In interactive visual presentations and ArchViz walkthroughs, this dual-room layout demonstrates how light flows between broad collaborative floors and enclosed, glass-partitioned or walled boardrooms.\u003c/p\u003e\n\u003cp\u003eFor VR applications, this environment provides clear spatial landmarks that orient users during freeform exploration or teleportation-based navigation. Large meeting tables, peripheral seating, and collaborative office fixtures serve both as visual anchors and functional cover or navigation blockers within AAA game scenarios. The scale transitions naturally from wide-angle vistas across rows of workstations down to close-quarters framing within the conference room, allowing cinematics and gameplay cameras to operate without hitting awkward spatial bottlenecks.\u003c/p\u003e \u003ch2\u003eKitchen and Office Cabinet Spatial Contexts\u003c/h2\u003e\n\u003cp\u003eBeyond broad collaborative floors, modern office architecture depends heavily on supporting spaces to feel authentic and complete. The kitchen scene introduces domestic utility into a commercial floor plan. Incorporating cabinetry, counter areas, and break amenities, this environment establishes an informal contrast to the structured rows of desks found elsewhere. In level design, kitchens often function as secondary routes, domestic staging zones, or quiet narrative corners that make a corporate building feel genuinely occupied and functional.\u003c/p\u003e\n\u003cp\u003eThe office cabinet provides the opposite extreme: an enclosed, secluded workspace tailored for leadership, private administration, or high-focus tasks. Because private executive offices feature concentrated layouts, they serve exceptionally well in close-range VR examinations and tight cinematic dialogues. Placing the office cabinet adjacent to the primary workspace or kitchen allows level builders to construct multi-tier corporate hierarchies, varying encounter pacing between vast public floors and compressed private sanctums.\u003c/p\u003e \u003ch2\u003eLoft Office Visual Fidelity for AAA and ArchViz Pipelines\u003c/h2\u003e\n\u003cp\u003eDeploying realistic modern interiors inside real-time engines involves satisfying multiple demanding criteria at once. ArchViz projects demand clean, crisp lines, believable surfaces, and precise light falloff across expansive floorboards and ceiling fixtures. Virtual reality applications require high visual fidelity that holds up under close, stereoscopic scrutiny without disorienting the viewer through unnatural surface responses. AAA game environments demand believable contemporary settings that ground the player in a plausible corporate space.\u003c/p\u003e\n\u003cp\u003eBecause the environment is built to address modern loft aesthetics, the underlying geometry and decorative language mirror real-world commercial design. The balance of industrial loft elements with polished modern finishes provides the versatility needed to support varied real-time genres, from serious architectural demonstrations and training simulators to high-stakes urban action games.\u003c/p\u003e \u003ch2\u003eLighting Improvements and Material Polish in the v1.1 Revision\u003c/h2\u003e\n\u003cp\u003eInterior lighting directly dictates whether an architectural space feels cold and artificial or authentic and atmospheric. The v1.1 update focuses specifically on overall lighting quality improvements, refining how illumination bounces across open areas, passes through structural openings, and defines room depths. Modern loft spaces, with their high ceilings and wide floor plans, rely heavily on balanced primary and secondary bounce lighting to separate functional zones visually.\u003c/p\u003e\n\u003cp\u003eThe update also delivers minor materials fixes, cleaning up surface responses across the interior scenes. In ArchViz and AAA production environments, even subtle material defects—such as improper specular highlights, misaligned reflections, or incorrect surface roughness—can instantly shatter visual immersion. With these material refinements in place alongside improved scene lighting, the three included interiors offer a unified, production-ready baseline out of the box, letting teams focus their resources on project-specific gameplay mechanics, interactive scripting, or customized visualization passes.\u003c/p\u003e\n\n\u003ch2\u003eMore From The Same Workflow\u003c/h2\u003e\n\u003cul\u003e\n\u003cli\u003e\u003ca href=\"https://3dcghub.com/brutalist-architecture-office/\" rel=\"noopener noreferrer\"\u003eBrutalist Architecture Office\u003c/a\u003e\u003c/li\u003e\n\u003cli\u003e\u003ca href=\"https://3dcghub.com/office-corridor-environment-office-corridor-environment-office-corridor-3d/\" rel=\"noopener noreferrer\"\u003eOffice Corridor Environment ( Office Corridor Environment Office Corridor 3D )\u003c/a\u003e\u003c/li\u003e\n\u003cli\u003e\u003ca href=\"https://3dcghub.com/the-newsroom-environment-newsroom-newsroom-office-news-paper-interior-3d/\" rel=\"noopener noreferrer\"\u003eThe Newsroom Environment ( Newsroom Newsroom Office News Paper Interior 3D )\u003c/a\u003e\u003c/li\u003e\n\u003cli\u003e\u003ca href=\"https://3dcghub.com/detective-office/\" rel=\"noopener noreferrer\"\u003eDetective Office\u003c/a\u003e\u003c/li\u003e\n\u003cli\u003e\u003ca href=\"https://3dcghub.com/big-office/\" rel=\"noopener noreferrer\"\u003eBig Office\u003c/a\u003e\u003c/li\u003e\n\u003c/ul\u003e","contentTextLength":6844,"navigation":{"current":16,"total":4642,"previous":{"id":"1002705","slug":"low-poly-medieval-interior-and-constructions","title":"Low Poly Medieval Interior and Constructions","category":"Medieval","platform":"Unreal Engine","updatedAt":"2026-11-17T18:34:43.066Z"},"next":{"id":"1002703","slug":"hospitality-pack","title":"Hospitality Pack","category":"Interior","platform":"Unreal Engine","updatedAt":"2026-11-17T18:31:37.420Z"}},"relatedResources":[{"id":"1002696","slug":"brutalist-architecture-office","title":"Brutalist Architecture Office","category":"Interior","engine":"5.0+","assetVersion":"","engineVersion":"Engine Version: 5.0+","tag":"Interior","accent":"blue","visual":"mech","summary":"Explore the procedural systems, 70+ blueprints, and 250+ arch viz props powering the Brutalist Architecture Office environment in Unreal Engine.","platform":"Unreal Engine","indexPolicy":"index","publishedAt":"2026-11-17T18:22:42.571Z","updatedAt":"2026-11-17T18:22:42.571Z","sourceNotes":[],"fileContents":[],"compatibility":["Unreal Engine","Engine Version: 5.0+"],"featuredImage":{"alt":"Brutalist Architecture Office","src":"/wp-content/uploads/published/2026/11/f54a66fde9fe-c7043e4b-8471-4311-b999-78cb53403409-6b0dbcd5af.webp"},"hasDownloadLink":true,"downloads":0},{"id":"1000542","slug":"office-corridor-environment-office-corridor-environment-office-corridor-3d","title":"Office Corridor Environment ( Office Corridor Environment Office Corridor 3D )","category":"Interior","engine":"5.0+","assetVersion":"","engineVersion":"Engine Version: 5.0+","tag":"Interior","accent":"blue","visual":"city","summary":"A modular office corridor environment for Unreal Engine featuring 169 unique meshes, Lumen lighting, Nanite support, and the Ultimate Level Art Tool for fast sc","platform":"Unreal Engine","indexPolicy":"index","publishedAt":"2026-07-15T03:47:27.924Z","updatedAt":"2026-07-15T03:47:27.924Z","sourceNotes":[],"fileContents":[],"compatibility":["Unreal Engine","Engine Version: 5.0+"],"featuredImage":{"alt":"Office Corridor Environment ( Office Corridor Environment Office Corridor 3D )","src":"/wp-content/uploads/published/2026/07/cac97ccdaa91-464fff5d-fc15-465e-8a98-9e6e2f4aa7c6-f331eac002.webp"},"fileSizeBytes":1761041978,"hasDownloadLink":true,"downloads":1},{"id":"9037","slug":"the-newsroom-environment-newsroom-newsroom-office-news-paper-interior-3d","title":"The Newsroom Environment ( Newsroom Newsroom Office News Paper Interior 3D )","category":"Interior","engine":"5.0+","assetVersion":"Engine version: 5.0+","engineVersion":"5.0","tag":"Interior","accent":"blue","visual":"city","summary":"Create a realistic and immersive media broadcasting hub with this professional asset pack. Featuring 75 unique meshes and advanced modular tools, it is perfectly optimized for Unreal Engine 5 projects.","platform":"Unreal Engine","indexPolicy":"noindex","publishedAt":"2026-02-25T17:38:46.000Z","updatedAt":"2026-04-19T15:55:20.000Z","sourceNotes":[],"fileContents":[],"compatibility":["Unreal Engine","Engine version: 5.0+"],"featuredImage":{"alt":"The Newsroom Environment ( Newsroom Newsroom Office News Paper Interior 3D )","src":"https://3dcghub.com/wp-content/uploads/2026/02/96f6048f-53cf-418e-99d6-4361ee163bb0.webp"},"fileSizeBytes":382004239,"hasDownloadLink":true,"downloads":0}]}
Resource screenshots
1 / 10
Join our channel
Follow 3DCGHUB on Telegram for new resource drops, migration updates, and community notices.
Resources are manually reviewed before listing to improve quality and reduce obvious risks.
No account required
Interior
Loft Office (Modular)
Explore Loft Office (Modular), featuring three complete modern interior scenes tailored for ArchViz, VR projects, and AAA game production environments.
Deploying the Modular Loft Interior in Level Workflows
Integrating a modern commercial environment into interactive projects requires careful planning around spatial flow, architectural proportions, and structural modularity. Loft Office (Modular) provides an immediate foundation for interior level development, targeting demanding standards across architectural visualization, virtual reality, and AAA game productions. By focusing on modern loft architecture, the environment captures an urban corporate aesthetic that balances open-plan utility with functional breakout areas.
Setting up an interior space begins with understanding how modular assets assemble within a scene. Rather than forcing designers to assemble every desk, partition, and architectural fixture from a blank canvas, the package is structured around fully assembled layouts. Creators can either leverage these spaces directly as drop-in interactive levels or deconstruct the environments to formulate new architectural plans. The structural versatility inherent to a modular modern loft setup facilitates rapid iteration, whether staging an interactive walkthrough, establishing high-end corporate settings for narrative scenes, or assembling a playable arena suited to real-time action.
Structuring the Three Complete Office Environments
Production timelines often require immediate reference points for spatial scale and prop placement. To support rapid implementation, three complete interior scenes come pre-configured within the package:
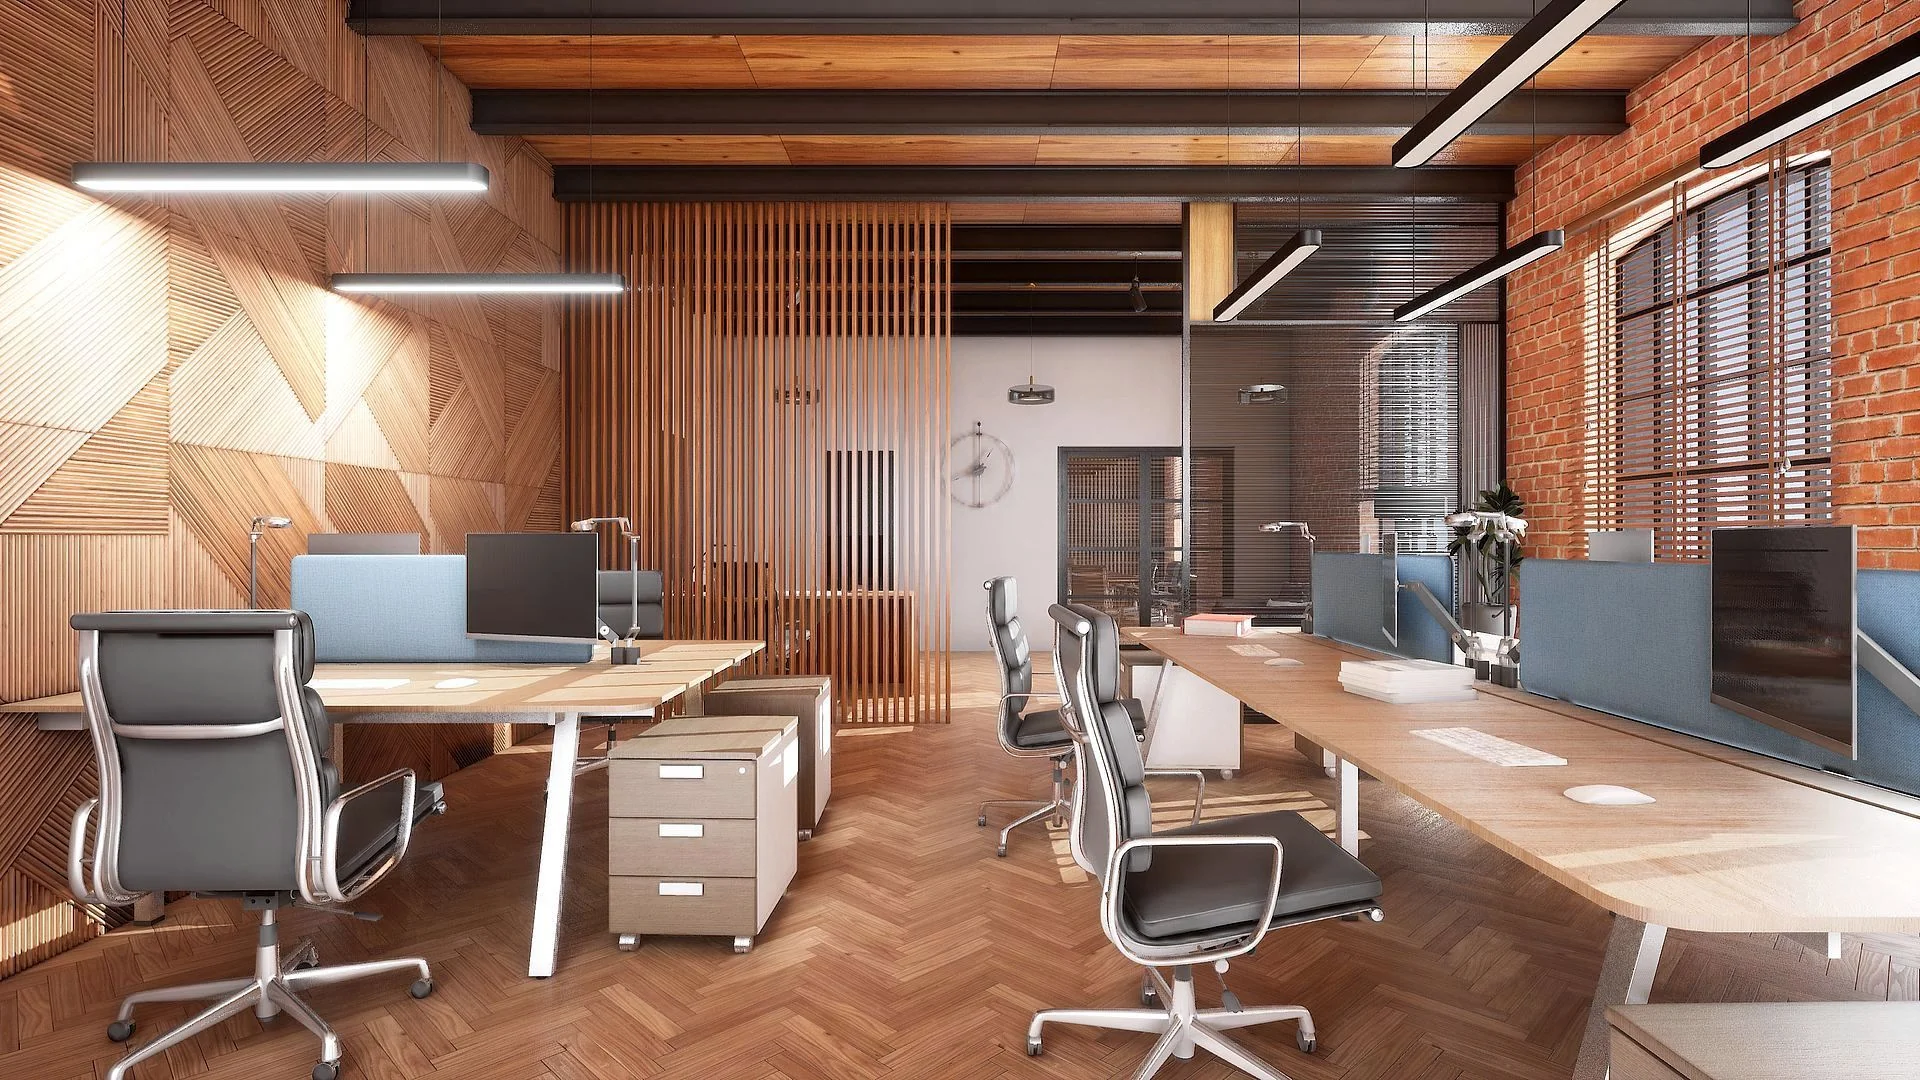
Work space + Conference Room: An open corporate layout linked directly to a formal meeting zone, offering collaborative floor plans and structured presentation environments.
Kitchen: A dedicated corporate culinary and break space, balancing functional surfaces with social interior detailing.
Office Cabinet: A focused executive or management room configured for individual work, private meetings, and localized set dressing.
Each room type addresses distinct production requirements. Having three distinct architectural functions pre-built allows technical artists to study established prop densities, evaluate natural and artificial light behavior across varied room sizes, and maintain visual continuity across distinct zones within a single corporate facility.
Work Space and Conference Room Dynamics
The combined workspace and conference room represents the primary operational hub of the facility. Modern loft offices commonly feature shared, open-plan workspaces seamlessly adjoining collaborative conference spaces. In interactive visual presentations and ArchViz walkthroughs, this dual-room layout demonstrates how light flows between broad collaborative floors and enclosed, glass-partitioned or walled boardrooms.
For VR applications, this environment provides clear spatial landmarks that orient users during freeform exploration or teleportation-based navigation. Large meeting tables, peripheral seating, and collaborative office fixtures serve both as visual anchors and functional cover or navigation blockers within AAA game scenarios. The scale transitions naturally from wide-angle vistas across rows of workstations down to close-quarters framing within the conference room, allowing cinematics and gameplay cameras to operate without hitting awkward spatial bottlenecks.
Kitchen and Office Cabinet Spatial Contexts
Beyond broad collaborative floors, modern office architecture depends heavily on supporting spaces to feel authentic and complete. The kitchen scene introduces domestic utility into a commercial floor plan. Incorporating cabinetry, counter areas, and break amenities, this environment establishes an informal contrast to the structured rows of desks found elsewhere. In level design, kitchens often function as secondary routes, domestic staging zones, or quiet narrative corners that make a corporate building feel genuinely occupied and functional.
The office cabinet provides the opposite extreme: an enclosed, secluded workspace tailored for leadership, private administration, or high-focus tasks. Because private executive offices feature concentrated layouts, they serve exceptionally well in close-range VR examinations and tight cinematic dialogues. Placing the office cabinet adjacent to the primary workspace or kitchen allows level builders to construct multi-tier corporate hierarchies, varying encounter pacing between vast public floors and compressed private sanctums.
Loft Office Visual Fidelity for AAA and ArchViz Pipelines
Deploying realistic modern interiors inside real-time engines involves satisfying multiple demanding criteria at once. ArchViz projects demand clean, crisp lines, believable surfaces, and precise light falloff across expansive floorboards and ceiling fixtures. Virtual reality applications require high visual fidelity that holds up under close, stereoscopic scrutiny without disorienting the viewer through unnatural surface responses. AAA game environments demand believable contemporary settings that ground the player in a plausible corporate space.
Because the environment is built to address modern loft aesthetics, the underlying geometry and decorative language mirror real-world commercial design. The balance of industrial loft elements with polished modern finishes provides the versatility needed to support varied real-time genres, from serious architectural demonstrations and training simulators to high-stakes urban action games.
Lighting Improvements and Material Polish in the v1.1 Revision
Interior lighting directly dictates whether an architectural space feels cold and artificial or authentic and atmospheric. The v1.1 update focuses specifically on overall lighting quality improvements, refining how illumination bounces across open areas, passes through structural openings, and defines room depths. Modern loft spaces, with their high ceilings and wide floor plans, rely heavily on balanced primary and secondary bounce lighting to separate functional zones visually.
The update also delivers minor materials fixes, cleaning up surface responses across the interior scenes. In ArchViz and AAA production environments, even subtle material defects—such as improper specular highlights, misaligned reflections, or incorrect surface roughness—can instantly shatter visual immersion. With these material refinements in place alongside improved scene lighting, the three included interiors offer a unified, production-ready baseline out of the box, letting teams focus their resources on project-specific gameplay mechanics, interactive scripting, or customized visualization passes.
 Interior
 Interior
 Interior