"4a94497540a6fc24"{"id":"1002703","slug":"hospitality-pack","title":"Hospitality Pack","category":"Interior","engine":"5.0+","assetVersion":"","engineVersion":"Engine Version: 5.0+","tag":"Interior","accent":"blue","visual":"mech","summary":"Build diverse restaurants, commercial kitchens, dining spaces, and bathrooms with the modular 3D environment assets provided in the Hospitality Pack.","platform":"Unreal Engine","indexPolicy":"index","publishedAt":"2026-11-17T18:31:37.420Z","updatedAt":"2026-11-17T18:31:37.420Z","sourceNotes":[],"fileContents":[],"compatibility":["Unreal Engine","Engine Version: 5.0+"],"featuredImage":{"alt":"Hospitality Pack","src":"/wp-content/uploads/published/2026/11/1ce91547ddd7-46b5f71f-7e7c-4a0d-9741-b1a639445b95-056376929a.webp"},"hasDownloadLink":true,"downloads":0,"terms":[{"taxonomy":"category","slug":"interior","name":"Interior"}],"galleryImages":[{"src":"/wp-content/uploads/published/2026/11/f968783fe05b-5c84a458-6319-4511-bd98-a4dafba19044-d7c0c317af.webp","alt":"Hospitality Pack"},{"src":"/wp-content/uploads/published/2026/11/742b58eee6cb-120598fa-051b-4232-bda2-44923e4aaec6-c4e3d64a8e.webp","alt":"Hospitality Pack"},{"src":"/wp-content/uploads/published/2026/11/fad9a59d71da-386fa8a1-7031-4536-bb9b-b628ffe2b0d5-cc8d035d3d.webp","alt":"Hospitality Pack"},{"src":"/wp-content/uploads/published/2026/11/66188128cf38-18246e78-0d61-4c3a-b85d-dfe526bb1057-78316f5909.webp","alt":"Hospitality Pack"},{"src":"/wp-content/uploads/published/2026/11/17e266e90703-0456baa5-89f2-4951-b6d8-4087459dd930-3908257e56.webp","alt":"Hospitality Pack"},{"src":"/wp-content/uploads/published/2026/11/cf0da5fc84d4-b2ffb5ca-4614-47a9-bc83-f7340bcda6a8-c253aebdc1.webp","alt":"Hospitality Pack"},{"src":"/wp-content/uploads/published/2026/11/a5f7c2c810ab-cdc19b4e-c6a0-4c5b-8f64-7e99f778ec28-38b9c0905c.webp","alt":"Hospitality Pack"},{"src":"/wp-content/uploads/published/2026/11/26086bdba9fa-b138e777-c5b3-4036-ae36-2f08721af429-bcf14f9b7b.webp","alt":"Hospitality Pack"},{"src":"/wp-content/uploads/published/2026/11/7432af54ff8d-86bc02a1-4733-4aef-a66c-dec3e073957e-9fc3c8f751.webp","alt":"Hospitality Pack"},{"src":"/wp-content/uploads/published/2026/11/e7c6c558cfeb-0c9781f6-5d6f-482b-a9d0-de6cb868378c-e0ce55a66c.webp","alt":"Hospitality Pack"}],"accessPanel":{"kind":"resource","title":"Get this resource","safetyNote":"Resources are manually reviewed before listing to improve quality and reduce obvious risks.","fileName":"Content.7z","resourceType":"Resource archive","versions":[]},"contentHtml":"\u003cp\u003eConstructing interior hospitality environments requires balancing public hospitality zones with operational service quarters. Level designers often struggle to find kits that cover both customer-facing areas and the utility rooms behind the scenes. The Hospitality Pack addresses this workflow by supplying a wide selection of modular models built specifically for constructing restaurants, kitchens, bathrooms, and dining areas across various aesthetic styles.\u003c/p\u003e \u003ch2\u003eAssembling Level Architecture with the Hospitality Pack\u003c/h2\u003e\n\u003cp\u003eLevel composition starts with structural boundaries, floor footprints, and circulation paths. Modular models allow level designers to map out interior footprints rapidly without generating one-off geometry for every partition or corridor. Using uniform dimensions, the structural assets in the kit lock together to establish consistent ceiling heights, clear room divisions, and clean entryways between distinct zones.\u003c/p\u003e\n\u003cp\u003eGrid-based modular workflows depend heavily on piece variety to prevent repetitive silhouettes. Because the pack spans multiple interior types, designers can transition from large dining floorplans to confined kitchen corridors or compartmentalized restroom stalls within a single level file. Wall sections, doorway frames, and flooring modules can be sequenced to define the perimeter of a sprawling dining hall, then adapted into narrow utility corridors that direct foot traffic toward the service areas.\u003c/p\u003e\n\u003cp\u003eThis modular structure also aids rapid greyboxing. Before finalizing placement, designers can block out lines of sight, service corridors, and entrance points using structural pieces. Once spatial scales and clearance paths feel appropriate for navigation, secondary modular fixtures can populate the scene without disrupting the underlying grid.\u003c/p\u003e \u003ch2\u003eStructuring Different Styles of Restaurants and Dining Areas\u003c/h2\u003e\n\u003cp\u003eDining rooms serve as the visual centerpiece of any restaurant environment. Within this collection, models support the creation of varied dining styles, ranging from expansive formal dining halls to compact, casual bistro settings. The mood and function of each space dictate how these modular components fit together.\u003c/p\u003e\n\u003cp\u003eFor high-capacity restaurant settings, open-floor modular arrangements enable wide central avenues flanked by organized seating clusters. Designers can build distinct seating configurations, such as peripheral booth enclosures, central table rows, or raised platform dining, establishing clear circulation paths for staff and guests. In contrast, intimate restaurant concepts benefit from modular dividers and half-walls to break up sightlines, giving separate tables a sense of acoustic and visual isolation.\u003c/p\u003e\n\u003cp\u003eThe pack accommodates varied stylistic directions by offering models that suit different restaurant concepts. An open-plan modern dining room might favor minimal structural obstructions and expansive floor layouts, whereas a traditional establishment can leverage compartmentalized sections, cozy alcoves, and decorative partitions to establish depth. By mixing and matching the modular elements, designers avoid static layouts and can produce multiple unique dining venues from the same base library.\u003c/p\u003e \u003ch2\u003eBack-of-House Kitchen Modules in the Hospitality Pack\u003c/h2\u003e\n\u003cp\u003eCommercial kitchens operate under vastly different spatial rules than dining rooms. While dining zones prioritize atmosphere and open movement, kitchen spaces demand tight organization, utilitarian surfaces, and clear workflow sequences. The kitchen models included in the pack allow environment artists to construct functional back-of-house spaces that read as convincing culinary workspaces.\u003c/p\u003e\n\u003cp\u003eKitchen layouts typically follow linear, island, or galley formats depending on available square footage. The modular assets can be arranged to represent standard preparation zones, cooking lines, dishwashing stations, and bulk storage. Setting up food-pass counters establishes a direct physical and visual link between the kitchen line and the front-of-house waitstaff, creating realistic continuity across the level.\u003c/p\u003e\n\u003cp\u003eDifferent restaurant styles also call for distinct kitchen aesthetics. Fast-paced service environments require compact prep lines with everything tightly clustered around the central cooking apparatus. High-end dining establishments often feature expansive prep stations, dedicated plating areas, and extensive counter runs. Because the assets are modular, creators can build anything from a small service kitchen tucked behind a bar to an extensive institutional food preparation facility complete with multiple interconnected prep bays.\u003c/p\u003e \u003ch2\u003eIntegrating Functional Bathroom and Utility Layouts\u003c/h2\u003e\n\u003cp\u003eRestrooms are essential components of any complete hospitality floorplan, yet they are frequently omitted or treated as afterthoughts in architectural kits. The Hospitality Pack includes dedicated bathroom assets that complete the architectural reality of a hospitality venue.\u003c/p\u003e\n\u003cp\u003eRestroom level design presents specific spatial constraints. Restrooms must accommodate plumbing fixtures, privacy stalls, washbasins, and accessible clearances within compact footprints. Using the modular bathroom components, artists can piece together small single-occupancy facilities for boutique cafes or extensive multi-stall commercial restrooms suited for busy event spaces and banquet halls.\u003c/p\u003e\n\u003cp\u003eStylistic flexibility applies to bathroom layouts as well. A venue aiming for an upscale dining feel can assemble spacious vanity counters and separate vestibule entries, isolating the restroom area from the sound and bustle of the dining floor. For casual diners or fast-casual concepts, tighter, utilitarian arrangements can be set up immediately adjacent to service corridors. Having dedicated bathroom modules within the same pack ensures stylistic parity between the dining room and its supporting amenities.\u003c/p\u003e \u003ch2\u003eAchieving Cohesive Flow in Hospitality Pack Environments\u003c/h2\u003e\n\u003cp\u003eThe primary advantage of working with an interconnected hospitality collection lies in transitional cohesion. Moving from a brightly staged dining hall through a swinging door into a stainless-steel service kitchen can often feel jarring if the assets come from mismatched sources. The Hospitality Pack maintains structural compatibility across its diverse functional zones.\u003c/p\u003e\n\u003cp\u003eTransitions can be staged systematically: public entry and greeting points lead smoothly into primary dining areas, which flank both guest restrooms and service entrances. Behind the service boundary, kitchen prep zones connect back to storage corridors and staff utility areas. Because each model shares modular compatibility, wall thicknesses, threshold heights, and spatial proportions align naturally throughout the entire building plan.\u003c/p\u003e\n\u003cp\u003eThis balance of variety and modular consistency allows level builders to construct believable hospitality settings of any scale. By deploying the modular assets across restaurants, dining spaces, kitchens, and restrooms, creators can realize complex architectural interiors tailored to any service environment.\u003c/p\u003e\n\n\u003ch2\u003eMore From The Same Workflow\u003c/h2\u003e\n\u003cul\u003e\n\u003cli\u003e\u003ca href=\"https://3dcghub.com/yellow-parrot-restaurant-restaurant-cafe-pub-diner-bar-dining-kitchen-parrot/\" rel=\"noopener noreferrer\"\u003eYellow Parrot Restaurant ( Restaurant Cafe Pub Diner Bar Dining Kitchen Parrot )\u003c/a\u003e\u003c/li\u003e\n\u003cli\u003e\u003ca href=\"https://3dcghub.com/restaurant-american-restaurant-cafe-diner-retro-diner-kitchen-restaurant/\" rel=\"noopener noreferrer\"\u003eRestaurant (American Restaurant, Cafe, Diner, Retro Diner, Kitchen, Restaurant)\u003c/a\u003e\u003c/li\u003e\n\u003cli\u003e\u003ca href=\"https://3dcghub.com/bank-building-interior-bank-building-interior-bank-building-atm-cash-money/\" rel=\"noopener noreferrer\"\u003eBank Building / Interior ( Bank Building Interior Bank Building Atm Cash Money )\u003c/a\u003e\u003c/li\u003e\n\u003cli\u003e\u003ca href=\"https://3dcghub.com/cartoon-anime-japanese-school/\" rel=\"noopener noreferrer\"\u003eCartoon anime Japanese school\u003c/a\u003e\u003c/li\u003e\n\u003cli\u003e\u003ca href=\"https://3dcghub.com/abandoned-swimming-pool-environment-abandoned-building-pool-apocalyptic-swim/\" rel=\"noopener noreferrer\"\u003eAbandoned Swimming Pool Environment ( Abandoned Building Pool Apocalyptic Swim )\u003c/a\u003e\u003c/li\u003e\n\u003c/ul\u003e","contentTextLength":7400,"navigation":{"current":17,"total":4642,"previous":{"id":"1002704","slug":"loft-office-modular","title":"Loft Office (Modular)","category":"Interior","platform":"Unreal Engine","updatedAt":"2026-11-17T18:33:16.317Z"},"next":{"id":"1002702","slug":"dragon-temple-temple-cathedral-temple-interior-cathedral-interior-dungeon","title":"Dragon Temple (Temple, Cathedral, Temple Interior, Cathedral Interior, Dungeon)","category":"Temple","platform":"Unreal Engine","updatedAt":"2026-11-17T18:30:19.649Z"}},"relatedResources":[{"id":"1001921","slug":"yellow-parrot-restaurant-restaurant-cafe-pub-diner-bar-dining-kitchen-parrot","title":"Yellow Parrot Restaurant ( Restaurant Cafe Pub Diner Bar Dining Kitchen Parrot )","category":"Interior","engine":"5.2+","assetVersion":"","engineVersion":"Engine Version: 5.2+","tag":"Interior","accent":"blue","visual":"mech","summary":"A game-ready environment featuring 74 unique meshes, Lumen and Nanite support, and modular workflow integration for hospitality and dining interiors.","platform":"Unreal Engine","indexPolicy":"index","publishedAt":"2026-10-22T11:57:33.244Z","updatedAt":"2026-10-22T11:57:33.244Z","sourceNotes":[],"fileContents":[],"compatibility":["Unreal Engine","Engine Version: 5.2+"],"featuredImage":{"alt":"Yellow Parrot Restaurant ( Restaurant Cafe Pub Diner Bar Dining Kitchen Parrot )","src":"/wp-content/uploads/published/2026/10/bf827e387ee7-62b7fe97-a8df-4feb-b461-590e58cd89aa-b6cfa15142.webp"},"fileSizeBytes":1593961186,"hasDownloadLink":true,"downloads":0},{"id":"1001388","slug":"restaurant-american-restaurant-cafe-diner-retro-diner-kitchen-restaurant","title":"Restaurant (American Restaurant, Cafe, Diner, Retro Diner, Kitchen, Restaurant)","category":"Interior","engine":"5.0+","assetVersion":"","engineVersion":"Engine Version: 5.0+","tag":"Interior","accent":"blue","visual":"mech","summary":"Examine the 139 modular diner and kitchen assets, customizable materials, and Niagara atmospheric systems in this retro American restaurant environment.","platform":"Unreal Engine","indexPolicy":"index","publishedAt":"2026-10-04T15:27:34.804Z","updatedAt":"2026-10-04T15:27:34.804Z","sourceNotes":[],"fileContents":[],"compatibility":["Unreal Engine","Engine Version: 5.0+"],"featuredImage":{"alt":"Restaurant (American Restaurant, Cafe, Diner, Retro Diner, Kitchen, Restaurant)","src":"/wp-content/uploads/published/2026/10/01dbceef50da-b1f8c625-4b74-4f5b-a525-e9ca90425212-5e3e7e2d75.webp"},"fileSizeBytes":1012701492,"hasDownloadLink":true,"downloads":0},{"id":"1002695","slug":"bank-building-interior-bank-building-interior-bank-building-atm-cash-money","title":"Bank Building / Interior ( Bank Building Interior Bank Building Atm Cash Money )","category":"Interior","engine":"5.0+","assetVersion":"","engineVersion":"Engine Version: 5.0+","tag":"Interior","accent":"blue","visual":"mech","summary":"Explore the Bank Building / Interior environment pack, featuring modular building assets, complete vault and lobby spaces, and Ultimate Level Art Tool support.","platform":"Unreal Engine","indexPolicy":"index","publishedAt":"2026-11-17T18:20:29.197Z","updatedAt":"2026-11-17T18:20:29.197Z","sourceNotes":[],"fileContents":[],"compatibility":["Unreal Engine","Engine Version: 5.0+"],"featuredImage":{"alt":"Bank Building / Interior ( Bank Building Interior Bank Building Atm Cash Money )","src":"/wp-content/uploads/published/2026/11/673dd72e07eb-c9d1e8dc-5f6a-4a11-b8c8-a8fe482514ac-fd0aa3a92c.webp"},"hasDownloadLink":true,"downloads":0}]}
Resource screenshots
1 / 10
Join our channel
Follow 3DCGHUB on Telegram for new resource drops, migration updates, and community notices.
Constructing interior hospitality environments requires balancing public hospitality zones with operational service quarters. Level designers often struggle to find kits that cover both customer-facing areas and the utility rooms behind the scenes. The Hospitality Pack addresses this workflow by supplying a wide selection of modular models built specifically for constructing restaurants, kitchens, bathrooms, and dining areas across various aesthetic styles.
Assembling Level Architecture with the Hospitality Pack
Level composition starts with structural boundaries, floor footprints, and circulation paths. Modular models allow level designers to map out interior footprints rapidly without generating one-off geometry for every partition or corridor. Using uniform dimensions, the structural assets in the kit lock together to establish consistent ceiling heights, clear room divisions, and clean entryways between distinct zones.
Grid-based modular workflows depend heavily on piece variety to prevent repetitive silhouettes. Because the pack spans multiple interior types, designers can transition from large dining floorplans to confined kitchen corridors or compartmentalized restroom stalls within a single level file. Wall sections, doorway frames, and flooring modules can be sequenced to define the perimeter of a sprawling dining hall, then adapted into narrow utility corridors that direct foot traffic toward the service areas.
This modular structure also aids rapid greyboxing. Before finalizing placement, designers can block out lines of sight, service corridors, and entrance points using structural pieces. Once spatial scales and clearance paths feel appropriate for navigation, secondary modular fixtures can populate the scene without disrupting the underlying grid.
Structuring Different Styles of Restaurants and Dining Areas
Dining rooms serve as the visual centerpiece of any restaurant environment. Within this collection, models support the creation of varied dining styles, ranging from expansive formal dining halls to compact, casual bistro settings. The mood and function of each space dictate how these modular components fit together.
For high-capacity restaurant settings, open-floor modular arrangements enable wide central avenues flanked by organized seating clusters. Designers can build distinct seating configurations, such as peripheral booth enclosures, central table rows, or raised platform dining, establishing clear circulation paths for staff and guests. In contrast, intimate restaurant concepts benefit from modular dividers and half-walls to break up sightlines, giving separate tables a sense of acoustic and visual isolation.
The pack accommodates varied stylistic directions by offering models that suit different restaurant concepts. An open-plan modern dining room might favor minimal structural obstructions and expansive floor layouts, whereas a traditional establishment can leverage compartmentalized sections, cozy alcoves, and decorative partitions to establish depth. By mixing and matching the modular elements, designers avoid static layouts and can produce multiple unique dining venues from the same base library.
Back-of-House Kitchen Modules in the Hospitality Pack
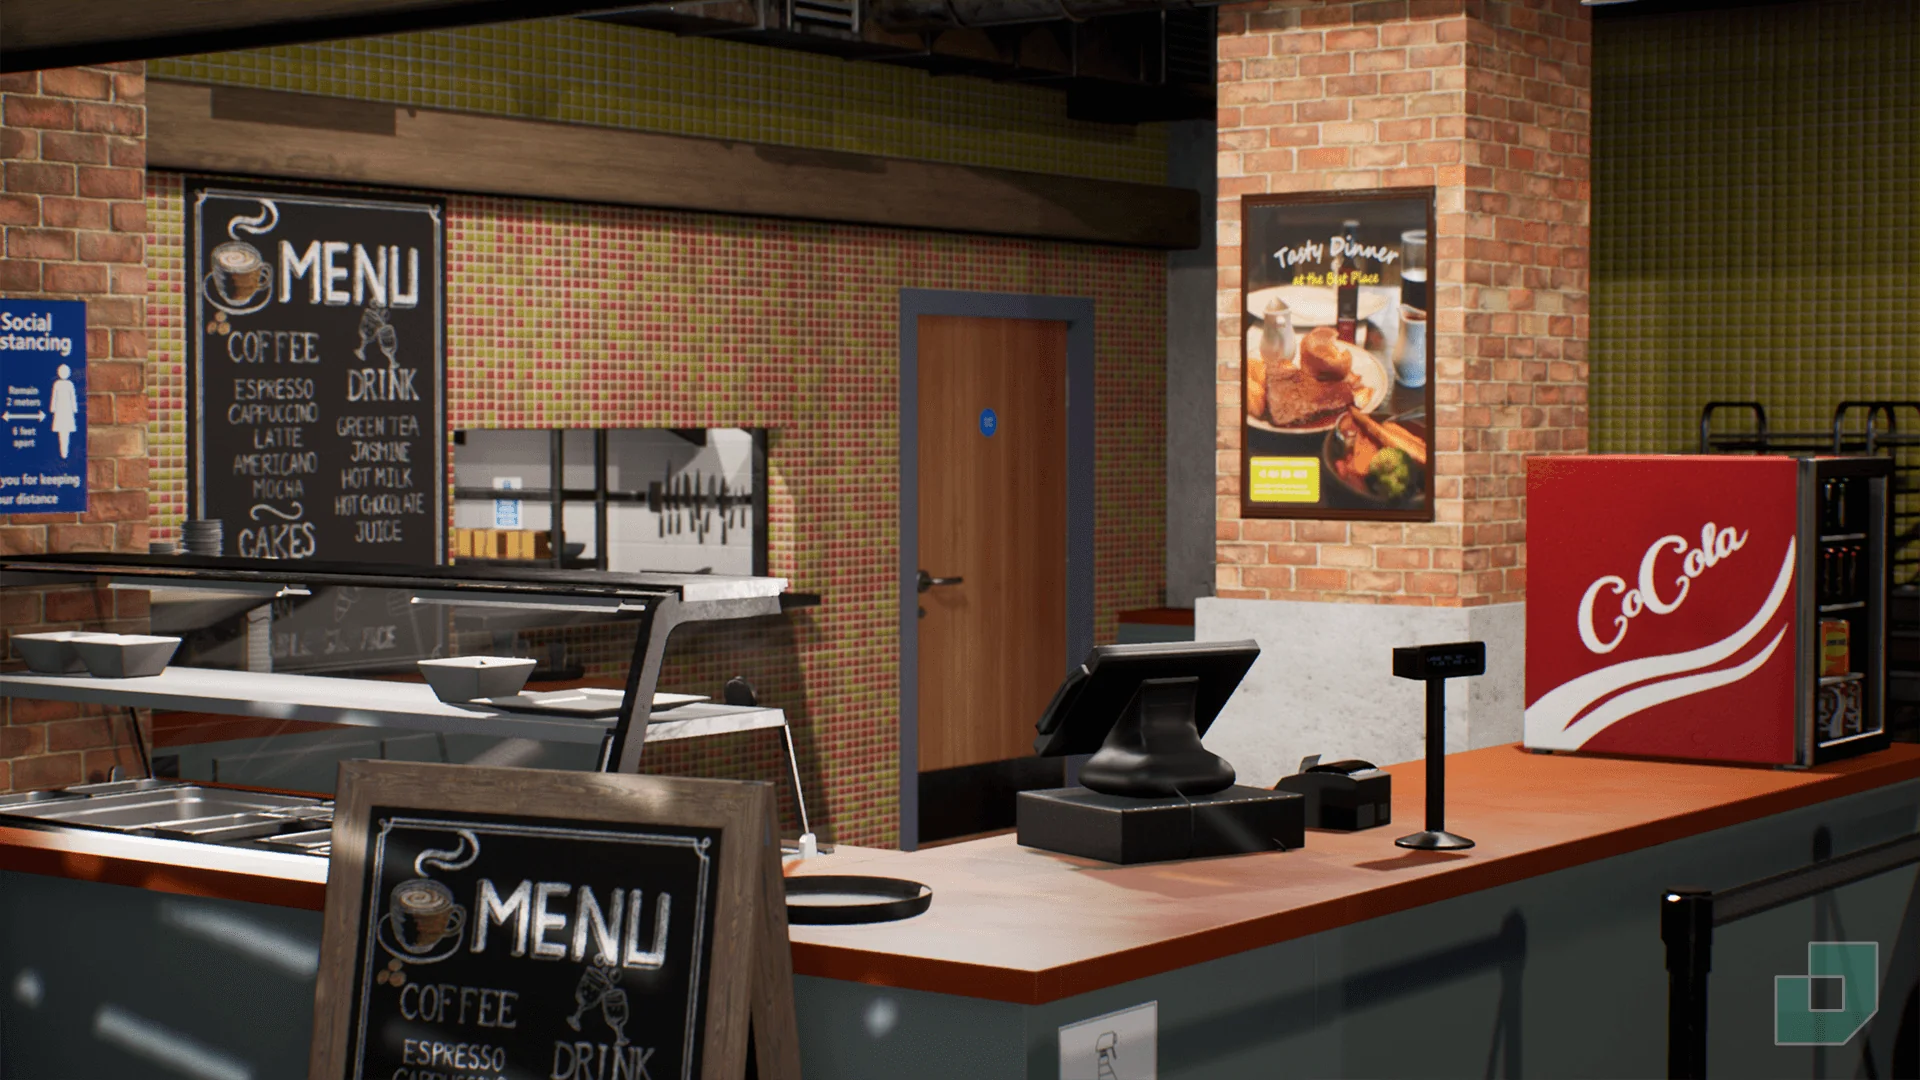
Commercial kitchens operate under vastly different spatial rules than dining rooms. While dining zones prioritize atmosphere and open movement, kitchen spaces demand tight organization, utilitarian surfaces, and clear workflow sequences. The kitchen models included in the pack allow environment artists to construct functional back-of-house spaces that read as convincing culinary workspaces.
Kitchen layouts typically follow linear, island, or galley formats depending on available square footage. The modular assets can be arranged to represent standard preparation zones, cooking lines, dishwashing stations, and bulk storage. Setting up food-pass counters establishes a direct physical and visual link between the kitchen line and the front-of-house waitstaff, creating realistic continuity across the level.
Different restaurant styles also call for distinct kitchen aesthetics. Fast-paced service environments require compact prep lines with everything tightly clustered around the central cooking apparatus. High-end dining establishments often feature expansive prep stations, dedicated plating areas, and extensive counter runs. Because the assets are modular, creators can build anything from a small service kitchen tucked behind a bar to an extensive institutional food preparation facility complete with multiple interconnected prep bays.
Integrating Functional Bathroom and Utility Layouts
Restrooms are essential components of any complete hospitality floorplan, yet they are frequently omitted or treated as afterthoughts in architectural kits. The Hospitality Pack includes dedicated bathroom assets that complete the architectural reality of a hospitality venue.
Restroom level design presents specific spatial constraints. Restrooms must accommodate plumbing fixtures, privacy stalls, washbasins, and accessible clearances within compact footprints. Using the modular bathroom components, artists can piece together small single-occupancy facilities for boutique cafes or extensive multi-stall commercial restrooms suited for busy event spaces and banquet halls.
Stylistic flexibility applies to bathroom layouts as well. A venue aiming for an upscale dining feel can assemble spacious vanity counters and separate vestibule entries, isolating the restroom area from the sound and bustle of the dining floor. For casual diners or fast-casual concepts, tighter, utilitarian arrangements can be set up immediately adjacent to service corridors. Having dedicated bathroom modules within the same pack ensures stylistic parity between the dining room and its supporting amenities.
Achieving Cohesive Flow in Hospitality Pack Environments
The primary advantage of working with an interconnected hospitality collection lies in transitional cohesion. Moving from a brightly staged dining hall through a swinging door into a stainless-steel service kitchen can often feel jarring if the assets come from mismatched sources. The Hospitality Pack maintains structural compatibility across its diverse functional zones.
Transitions can be staged systematically: public entry and greeting points lead smoothly into primary dining areas, which flank both guest restrooms and service entrances. Behind the service boundary, kitchen prep zones connect back to storage corridors and staff utility areas. Because each model shares modular compatibility, wall thicknesses, threshold heights, and spatial proportions align naturally throughout the entire building plan.
This balance of variety and modular consistency allows level builders to construct believable hospitality settings of any scale. By deploying the modular assets across restaurants, dining spaces, kitchens, and restrooms, creators can realize complex architectural interiors tailored to any service environment.
 Interior
 Interior
 Interior