"331efa9a712e5ce0"{"id":"1002695","slug":"bank-building-interior-bank-building-interior-bank-building-atm-cash-money","title":"Bank Building / Interior ( Bank Building Interior Bank Building Atm Cash Money )","category":"Interior","engine":"5.0+","assetVersion":"","engineVersion":"Engine Version: 5.0+","tag":"Interior","accent":"blue","visual":"mech","summary":"Explore the Bank Building / Interior environment pack, featuring modular building assets, complete vault and lobby spaces, and Ultimate Level Art Tool support.","platform":"Unreal Engine","indexPolicy":"index","publishedAt":"2026-11-17T18:20:29.197Z","updatedAt":"2026-11-17T18:20:29.197Z","sourceNotes":[],"fileContents":[],"compatibility":["Unreal Engine","Engine Version: 5.0+"],"featuredImage":{"alt":"Bank Building / Interior ( Bank Building Interior Bank Building Atm Cash Money )","src":"/wp-content/uploads/published/2026/11/673dd72e07eb-c9d1e8dc-5f6a-4a11-b8c8-a8fe482514ac-fd0aa3a92c.webp"},"hasDownloadLink":true,"downloads":0,"terms":[{"taxonomy":"category","slug":"interior","name":"Interior"}],"galleryImages":[{"src":"/wp-content/uploads/published/2026/11/b231f2310afb-cd600f03-0d13-425f-a3a6-395756446f17-482bfd89f6.webp","alt":"Bank Building / Interior ( Bank Building Interior Bank Building Atm Cash Money )"},{"src":"/wp-content/uploads/published/2026/11/077373103997-2a1a527c-7e48-41a2-87b5-7df70c93ac65-bc59363614.webp","alt":"Bank Building / Interior ( Bank Building Interior Bank Building Atm Cash Money )"},{"src":"/wp-content/uploads/published/2026/11/f620cb98f3b1-75273b23-0ce8-4702-b9f0-49c296b46a5f-20c7dc8756.webp","alt":"Bank Building / Interior ( Bank Building Interior Bank Building Atm Cash Money )"},{"src":"/wp-content/uploads/published/2026/11/270f4db4a443-4165ac60-3abe-4dba-821a-bcb03f4a24c4-d99132e06f.webp","alt":"Bank Building / Interior ( Bank Building Interior Bank Building Atm Cash Money )"},{"src":"/wp-content/uploads/published/2026/11/4f8b749f2331-c3fbb828-051b-40b1-824b-7807dc9e9f55-c2394ced3a.webp","alt":"Bank Building / Interior ( Bank Building Interior Bank Building Atm Cash Money )"},{"src":"/wp-content/uploads/published/2026/11/2f62a8cdbd2b-5af22709-0a0f-4fbb-be20-ba863ad5bcce-c9bc93c2bc.webp","alt":"Bank Building / Interior ( Bank Building Interior Bank Building Atm Cash Money )"},{"src":"/wp-content/uploads/published/2026/11/978468c80365-01d5a519-49f8-4230-ace6-e76ae22e8f26-8a881846c3.webp","alt":"Bank Building / Interior ( Bank Building Interior Bank Building Atm Cash Money )"},{"src":"/wp-content/uploads/published/2026/11/b5ecc308fc08-0c0ef81f-374d-47ba-8f40-4ba6cd3d976f-c32aa16428.webp","alt":"Bank Building / Interior ( Bank Building Interior Bank Building Atm Cash Money )"},{"src":"/wp-content/uploads/published/2026/11/3c79a3108d7d-4e780245-a0c9-4dd6-90a6-94884cc25fab-9d5d4a4d80.webp","alt":"Bank Building / Interior ( Bank Building Interior Bank Building Atm Cash Money )"},{"src":"/wp-content/uploads/published/2026/11/c2767bd13c44-168fbb66-b30d-4aaa-86b6-cd6c11162c5c-255bce2e26.webp","alt":"Bank Building / Interior ( Bank Building Interior Bank Building Atm Cash Money )"}],"accessPanel":{"kind":"resource","title":"Get this resource","safetyNote":"Resources are manually reviewed before listing to improve quality and reduce obvious risks.","fileName":"Content.7z","resourceType":"Resource archive","versions":[]},"contentHtml":"\u003cp\u003eFinancial institutions require interior layouts that communicate institutional permanence, wealth, and strict security protocols. In interactive environments and level design, building a credible financial setting requires smooth coordination between street-facing architecture and interior banking chambers. The Bank Building / Interior package addresses this design need by coupling an exterior building shell with fully customizable interior spaces. This configuration allows level designers to construct expansive financial institutions for urban city centers, tactical heist scenarios, corporate dramas, and economic simulation environments without encountering visual discrepancies between the outside facade and inner halls.\u003c/p\u003e \u003ch2\u003eArchitectural Layout of the Bank Building and Interior Spaces\u003c/h2\u003e\n\u003cp\u003eMaintaining scale and structural alignment between the outer facade and internal rooms is a persistent technical challenge in level creation. Because the bank building structure is provided directly alongside the interior elements, designers can modify the exterior dimensions to match whatever floor plan is required indoors. Rather than relying on rigid, pre-baked geometry, the environment is divided into fundamental building components including wall modules, flooring slabs, ceiling grids, and entryway doors.\u003c/p\u003e \u003cp\u003eAn example Blueprint included in the package provides a direct representation of the showcase layout. This Blueprint serves as a practical foundation for level artists, demonstrating how individual architectural meshes align to form a functional public concourse. From this template, the footprint can be adjusted easily. Expanding the interior to accommodate a multi-story atrium simply requires extending the wall arrays and lifting the ceiling fixtures, while contracting the layout for a compact commercial branch can be achieved by removing modular corridor segments.\u003c/p\u003e \u003cp\u003eFlooring pieces establish the surface foundation throughout the facility, featuring polished marble floor patterns suitable for high-traffic public lobbies. Glass doors and classical entranceways frame the transition points between the street exterior and the grand entrance, giving designers control over lines of sight, choke points, and visitor flow through the banking sector.\u003c/p\u003e \u003ch2\u003eOrganizing Financial Zones from Cash Counters to Security Vaults\u003c/h2\u003e\n\u003cp\u003eA functional banking facility relies on clear spatial segregation between public service zones and restricted operations. The central banking hall functions as the focal point of public interactions. High ceilings provide acoustic volume and grand scale, accented by hanging chandeliers and architectural details that project corporate authority and wealth. Within this hall, transaction counters and reception desks separate clients from bank employees. These service stations are detailed with cash register equipment, credit card terminals, and dedicated deposit areas where standard retail transactions take place.\u003c/p\u003e \u003cp\u003eSurrounding the teller stations, standalone ATM installations and currency exchange stations give visitors self-service touchpoints. These elements can be arranged along corridor walls or near the entrance lobby to facilitate realistic pedestrian traffic patterns. Crisp banknotes, currency bundles, and paperwork clutter the administrative desks, reinforcing the daily operations of a bustling financial empire.\u003c/p\u003e \u003cp\u003eMoving beyond the transaction counter introduces the defensive layers of the facility. The security vault and safe deposit rooms require a distinct shift in visual language, trading marble finishes for reinforced steel doors, heavy locking mechanisms, and surveillance cameras. The underground vault area is built to contain high-value assets, featuring dedicated racks for gold reserves, neatly stacked gold bars, and secure personal deposit boxes. This transition from the bright, elegant lobby to the silent banking hall and cold, fortified vault provides natural pacing for gameplay sequences anchored in security breaches, bank heists, or illicit money-laundering operations.\u003c/p\u003e \u003ch2\u003eCorporate Offices and Executive Suites\u003c/h2\u003e\n\u003cp\u003eIn addition to customer-facing halls and secure vaults, the package provides elements to assemble executive-tier workspaces. Commercial banks house significant administrative apparatus, including private offices, business meeting rooms, and executive suites tailored for a bank CEO or investment banking directors. These spaces emphasize modern architecture and corporate prestige, shifting away from heavy customer traffic toward an atmosphere of high-level strategic planning and economic power.\u003c/p\u003e \u003cp\u003eFurnishing options for these offices support scenarios involving business district negotiations, regulatory meetings, and taxation discussions. Enclosed office spaces feature executive desks, administrative seating, and glass partitions that overlook the central hall or exterior financial tower viewpoints. These rooms offer level designers distinct acoustic and visual staging areas for narrative cutscenes, character dialogues, or stealth-based objectives away from the exposed public lobby floor.\u003c/p\u003e \u003ch2\u003eScene Assembly and the Ultimate Level Art Tool\u003c/h2\u003e\n\u003cp\u003ePopulating extensive architectural environments manually can be an intensive process that consumes substantial development time. To accelerate scene assembly, the environment incorporates the Ultimate Level Art Tool (ULAT). Originally developed under the project name describing a modular design development tool for mobile and web-based systems, ULAT is engineered to streamline how modular components are distributed across a scene.\u003c/p\u003e \u003cp\u003eThe tool interfaces directly with the bank environment assets, allowing designers to assemble custom modular structures rapidly. By automating repetitive wall, floor, and ceiling placement, level artists can draft the rough volume of a building in minimal time. ULAT also provides systematic methods to populate scenes naturally with props, ensuring that desks, lighting, security cameras, and architectural ornaments are distributed logically throughout offices and hallways. This automated support significantly lowers the barrier to reconfiguring room proportions, enabling fast iterations between broad layout planning and detailed prop dressing.\u003c/p\u003e \u003ch2\u003ePractical Implementation and Project Suitability\u003c/h2\u003e\n\u003cp\u003eThe structural versatility of the assets makes the package applicable across multiple production requirements. Developers focusing on tactical shooters or stealth mechanics benefit from the natural sightline management provided by heavy vault doors, teller partition screens, and private office corridors. Narrative-driven adventure projects can take advantage of the contrasting atmospheres, moving smoothly from the opulent marble lobby to the restricted depths of the safe deposit vaults.\u003c/p\u003e \u003cp\u003eBy pairing individual modular meshes with pre-configured Blueprint demonstrations and ULAT compatibility, the package provides both immediate usability and deep structural flexibility. Level creators can deploy the ready-made bank layout directly for rapid scene staging or strip the environment down to its modular wall, ceiling, and ground primitives to build bespoke financial headquarters from the foundation up.\u003c/p\u003e\n\n\u003ch2\u003eRelated Resources Worth Checking\u003c/h2\u003e\n\u003cul\u003e\n\u003cli\u003e\u003ca href=\"https://3dcghub.com/abandoned-swimming-pool-environment-abandoned-building-pool-apocalyptic-swim/\" rel=\"noopener noreferrer\"\u003eAbandoned Swimming Pool Environment ( Abandoned Building Pool Apocalyptic Swim )\u003c/a\u003e\u003c/li\u003e\n\u003cli\u003e\u003ca href=\"https://3dcghub.com/medieval-castle-interior-medieval-castle-interior-medieval-throne-realistic/\" rel=\"noopener noreferrer\"\u003eMedieval Castle Interior ( Medieval Castle Interior Medieval Throne Realistic )\u003c/a\u003e\u003c/li\u003e\n\u003cli\u003e\u003ca href=\"https://3dcghub.com/abandoned-swimming-pool-environment-abandoned-building-pool-apocalyptic-swim-2/\" rel=\"noopener noreferrer\"\u003eAbandoned Swimming Pool Environment ( Abandoned Building Pool Apocalyptic Swim )\u003c/a\u003e\u003c/li\u003e\n\u003cli\u003e\u003ca href=\"https://3dcghub.com/rino-s-diner-environment-rinos-diner-american-american-interior-diner-usa/\" rel=\"noopener noreferrer\"\u003eRino\u0026#039;s Diner Environment ( Rinos Diner American American Interior Diner USA )\u003c/a\u003e\u003c/li\u003e\n\u003cli\u003e\u003ca href=\"https://3dcghub.com/garage-warehouse-environment-garage-warehouse-modular-garage-interior-3d/\" rel=\"noopener noreferrer\"\u003eGarage Warehouse Environment ( Garage Warehouse Modular Garage Interior 3d )\u003c/a\u003e\u003c/li\u003e\n\u003c/ul\u003e","contentTextLength":7605,"navigation":{"current":31,"total":4648,"previous":{"id":"1002696","slug":"brutalist-architecture-office","title":"Brutalist Architecture Office","category":"Interior","platform":"Unreal Engine","updatedAt":"2026-11-17T18:22:42.571Z"},"next":{"id":"1002694","slug":"archviz-interior-vol-3","title":"Archviz Interior vol.3","category":"Interior","platform":"Unreal Engine","updatedAt":"2026-11-17T18:19:31.117Z"}},"relatedResources":[{"id":"8767","slug":"abandoned-swimming-pool-environment-abandoned-building-pool-apocalyptic-swim","title":"Abandoned Swimming Pool Environment ( Abandoned Building Pool Apocalyptic Swim )","category":"Interior","engine":"5.3+","assetVersion":"Engine version: 5.3+","engineVersion":"4.27","tag":"Interior","accent":"blue","visual":"city","summary":"Create hauntingly beautiful post-apocalyptic scenes with the Abandoned Swimming Pool Environment. This pack features 146 unique meshes and a powerful modular building tool for game developers.","platform":"Unreal Engine","indexPolicy":"noindex","publishedAt":"2026-02-25T17:55:28.000Z","updatedAt":"2026-11-14T10:16:26.605Z","sourceNotes":[],"fileContents":[],"compatibility":["Unreal Engine","Engine version: 5.3+"],"featuredImage":{"alt":"Abandoned Swimming Pool Environment ( Abandoned Building Pool Apocalyptic Swim )","src":"https://3dcghub.com/wp-content/uploads/2026/02/8e808dcc-707e-414f-90df-1daf72426425.webp"},"fileSizeBytes":3225344185,"hasDownloadLink":true,"downloads":1},{"id":"1001002","slug":"medieval-castle-interior-medieval-castle-interior-medieval-throne-realistic","title":"Medieval Castle Interior ( Medieval Castle Interior Medieval Throne Realistic )","category":"Interior","engine":"4.26+,5.0+","assetVersion":"","engineVersion":"Engine Version: 4.26+,5.0+","tag":"Interior","accent":"blue","visual":"mech","summary":"Game-ready medieval castle interior pack for Unreal Engine with preassembled scene and the Ultimate Level Art Tool for modular building.","platform":"Unreal Engine","indexPolicy":"index","publishedAt":"2026-08-20T10:12:02.696Z","updatedAt":"2026-08-20T10:12:02.696Z","sourceNotes":[],"fileContents":[],"compatibility":["Unreal Engine","Engine Version: 4.26+,5.0+"],"featuredImage":{"alt":"Medieval Castle Interior ( Medieval Castle Interior Medieval Throne Realistic )","src":"/wp-content/uploads/published/2026/08/aad3e3c7dd8c-d585878a-a6bf-4012-937a-71c0005817a0-7752b6256c.webp"},"fileSizeBytes":562450271,"hasDownloadLink":true,"downloads":2},{"id":"1001039","slug":"abandoned-swimming-pool-environment-abandoned-building-pool-apocalyptic-swim-2","title":"Abandoned Swimming Pool Environment ( Abandoned Building Pool Apocalyptic Swim )","category":"Interior","engine":"4.27,5.0+","assetVersion":"","engineVersion":"Engine Version: 4.27,5.0+","tag":"Interior","accent":"blue","visual":"city","summary":"A ruined pool environment with 146 unique meshes, ULAT compatibility, and a moody post-apocalyptic look for game-ready projects and virtual production.","platform":"Unreal Engine","indexPolicy":"index","publishedAt":"2026-08-27T10:24:56.371Z","updatedAt":"2026-08-27T10:24:56.371Z","sourceNotes":[],"fileContents":[],"compatibility":["Unreal Engine","Engine Version: 4.27,5.0+"],"featuredImage":{"alt":"Abandoned Swimming Pool Environment ( Abandoned Building Pool Apocalyptic Swim )","src":"/wp-content/uploads/published/2026/08/f814cef1dbcb-eb374130-5318-4fd3-9de8-c59142e7122d-313d5f39e5.webp"},"fileSizeBytes":3225344185,"hasDownloadLink":true,"downloads":1}]}
Resource screenshots
1 / 10
Join our channel
Follow 3DCGHUB on Telegram for new resource drops, migration updates, and community notices.
Resources are manually reviewed before listing to improve quality and reduce obvious risks.
No account required
Interior
Bank Building / Interior ( Bank Building Interior Bank Building Atm Cash Money )
Explore the Bank Building / Interior environment pack, featuring modular building assets, complete vault and lobby spaces, and Ultimate Level Art Tool support.
Financial institutions require interior layouts that communicate institutional permanence, wealth, and strict security protocols. In interactive environments and level design, building a credible financial setting requires smooth coordination between street-facing architecture and interior banking chambers. The Bank Building / Interior package addresses this design need by coupling an exterior building shell with fully customizable interior spaces. This configuration allows level designers to construct expansive financial institutions for urban city centers, tactical heist scenarios, corporate dramas, and economic simulation environments without encountering visual discrepancies between the outside facade and inner halls.
Architectural Layout of the Bank Building and Interior Spaces
Maintaining scale and structural alignment between the outer facade and internal rooms is a persistent technical challenge in level creation. Because the bank building structure is provided directly alongside the interior elements, designers can modify the exterior dimensions to match whatever floor plan is required indoors. Rather than relying on rigid, pre-baked geometry, the environment is divided into fundamental building components including wall modules, flooring slabs, ceiling grids, and entryway doors.
An example Blueprint included in the package provides a direct representation of the showcase layout. This Blueprint serves as a practical foundation for level artists, demonstrating how individual architectural meshes align to form a functional public concourse. From this template, the footprint can be adjusted easily. Expanding the interior to accommodate a multi-story atrium simply requires extending the wall arrays and lifting the ceiling fixtures, while contracting the layout for a compact commercial branch can be achieved by removing modular corridor segments.
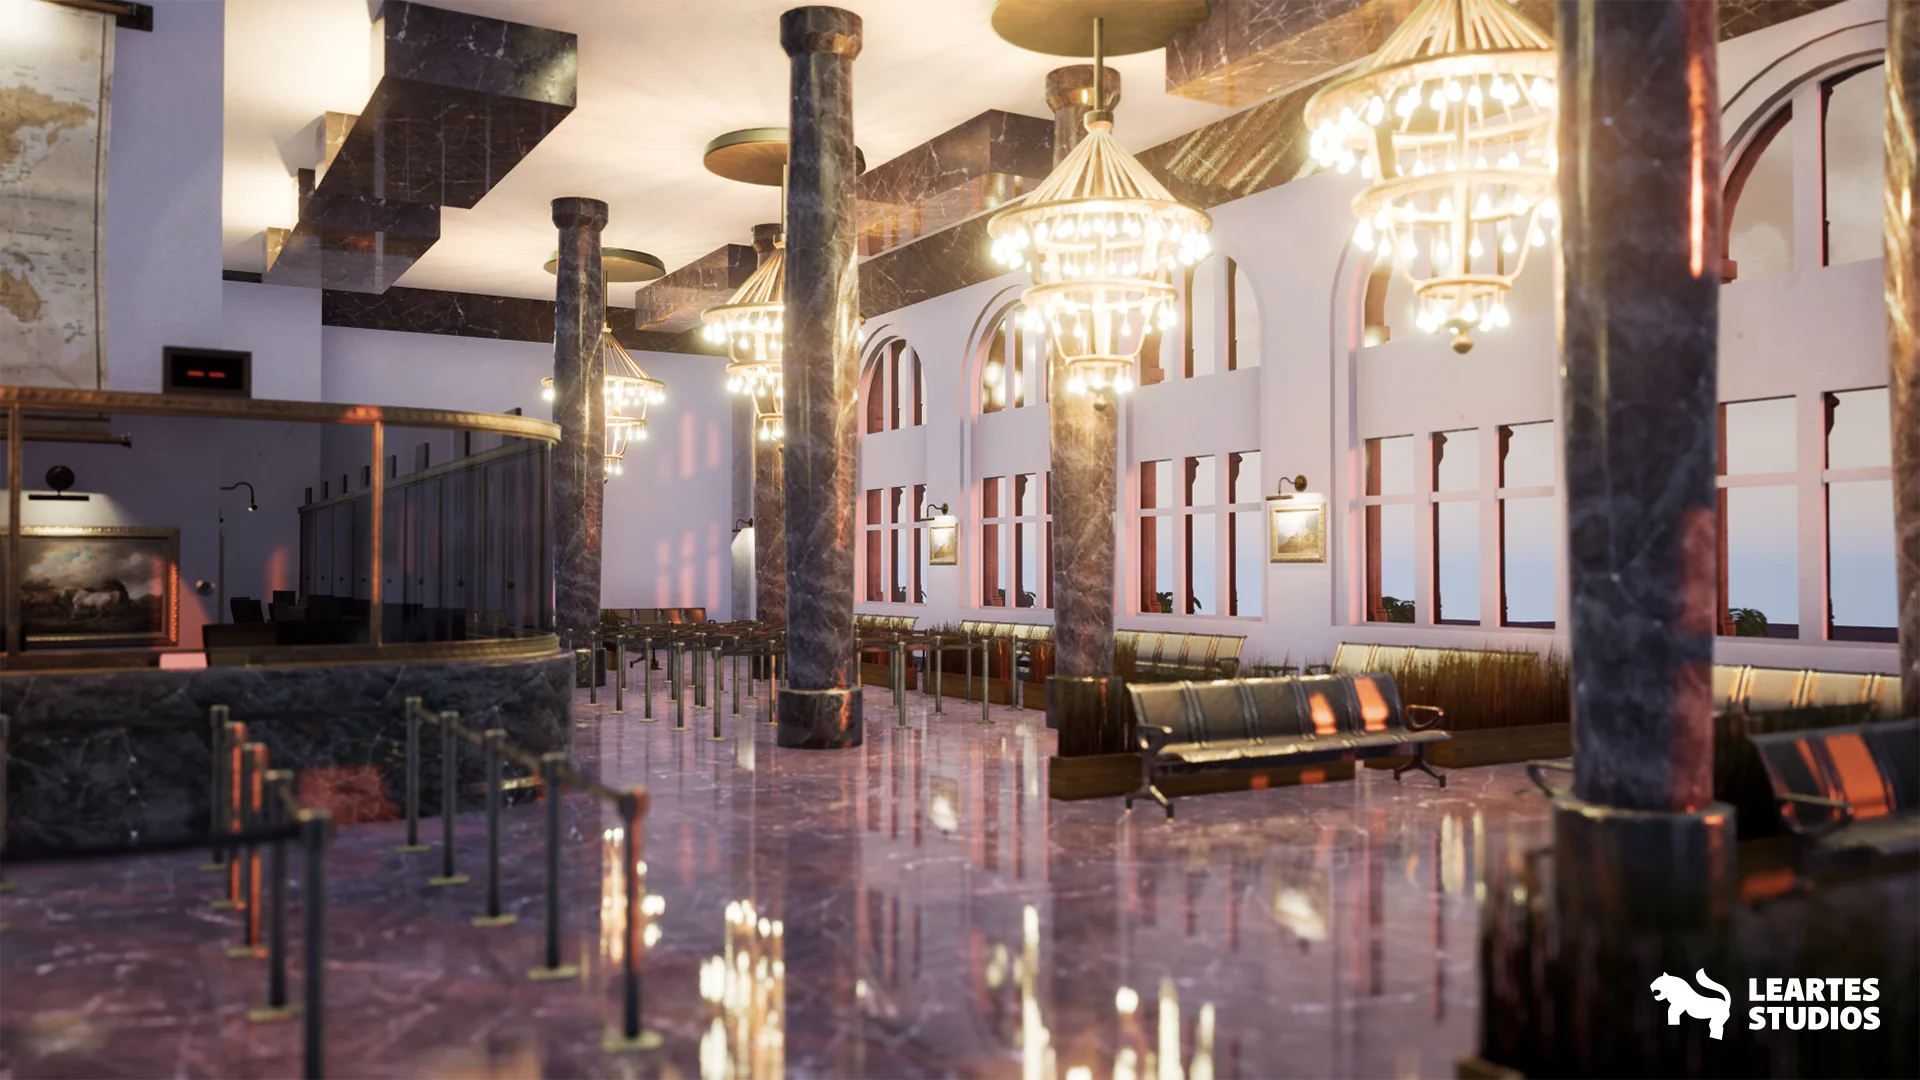
Flooring pieces establish the surface foundation throughout the facility, featuring polished marble floor patterns suitable for high-traffic public lobbies. Glass doors and classical entranceways frame the transition points between the street exterior and the grand entrance, giving designers control over lines of sight, choke points, and visitor flow through the banking sector.
Organizing Financial Zones from Cash Counters to Security Vaults
A functional banking facility relies on clear spatial segregation between public service zones and restricted operations. The central banking hall functions as the focal point of public interactions. High ceilings provide acoustic volume and grand scale, accented by hanging chandeliers and architectural details that project corporate authority and wealth. Within this hall, transaction counters and reception desks separate clients from bank employees. These service stations are detailed with cash register equipment, credit card terminals, and dedicated deposit areas where standard retail transactions take place.
Surrounding the teller stations, standalone ATM installations and currency exchange stations give visitors self-service touchpoints. These elements can be arranged along corridor walls or near the entrance lobby to facilitate realistic pedestrian traffic patterns. Crisp banknotes, currency bundles, and paperwork clutter the administrative desks, reinforcing the daily operations of a bustling financial empire.
Moving beyond the transaction counter introduces the defensive layers of the facility. The security vault and safe deposit rooms require a distinct shift in visual language, trading marble finishes for reinforced steel doors, heavy locking mechanisms, and surveillance cameras. The underground vault area is built to contain high-value assets, featuring dedicated racks for gold reserves, neatly stacked gold bars, and secure personal deposit boxes. This transition from the bright, elegant lobby to the silent banking hall and cold, fortified vault provides natural pacing for gameplay sequences anchored in security breaches, bank heists, or illicit money-laundering operations.
Corporate Offices and Executive Suites
In addition to customer-facing halls and secure vaults, the package provides elements to assemble executive-tier workspaces. Commercial banks house significant administrative apparatus, including private offices, business meeting rooms, and executive suites tailored for a bank CEO or investment banking directors. These spaces emphasize modern architecture and corporate prestige, shifting away from heavy customer traffic toward an atmosphere of high-level strategic planning and economic power.
Furnishing options for these offices support scenarios involving business district negotiations, regulatory meetings, and taxation discussions. Enclosed office spaces feature executive desks, administrative seating, and glass partitions that overlook the central hall or exterior financial tower viewpoints. These rooms offer level designers distinct acoustic and visual staging areas for narrative cutscenes, character dialogues, or stealth-based objectives away from the exposed public lobby floor.
Scene Assembly and the Ultimate Level Art Tool
Populating extensive architectural environments manually can be an intensive process that consumes substantial development time. To accelerate scene assembly, the environment incorporates the Ultimate Level Art Tool (ULAT). Originally developed under the project name describing a modular design development tool for mobile and web-based systems, ULAT is engineered to streamline how modular components are distributed across a scene.
The tool interfaces directly with the bank environment assets, allowing designers to assemble custom modular structures rapidly. By automating repetitive wall, floor, and ceiling placement, level artists can draft the rough volume of a building in minimal time. ULAT also provides systematic methods to populate scenes naturally with props, ensuring that desks, lighting, security cameras, and architectural ornaments are distributed logically throughout offices and hallways. This automated support significantly lowers the barrier to reconfiguring room proportions, enabling fast iterations between broad layout planning and detailed prop dressing.
Practical Implementation and Project Suitability
The structural versatility of the assets makes the package applicable across multiple production requirements. Developers focusing on tactical shooters or stealth mechanics benefit from the natural sightline management provided by heavy vault doors, teller partition screens, and private office corridors. Narrative-driven adventure projects can take advantage of the contrasting atmospheres, moving smoothly from the opulent marble lobby to the restricted depths of the safe deposit vaults.
By pairing individual modular meshes with pre-configured Blueprint demonstrations and ULAT compatibility, the package provides both immediate usability and deep structural flexibility. Level creators can deploy the ready-made bank layout directly for rapid scene staging or strip the environment down to its modular wall, ceiling, and ground primitives to build bespoke financial headquarters from the foundation up.
 Interior
 Interior
 Interior