"d33c94b0a941547b"{"id":"1002746","slug":"vista-modern-house-environment","title":"Vista Modern House Environment","category":"Towns \u0026 Villages","engine":"5.1+","assetVersion":"","engineVersion":"Engine Version: 5.1+","tag":"Towns \u0026 Villages","accent":"blue","visual":"city","summary":"Examine the Vista Modern House Environment, a low-poly PBR five-room home built with architectural consultants for games and real-time visualization.","platform":"Unreal Engine","indexPolicy":"index","publishedAt":"2026-11-19T06:57:04.915Z","updatedAt":"2026-11-19T06:57:04.915Z","sourceNotes":[],"fileContents":[],"compatibility":["Unreal Engine","Engine Version: 5.1+"],"featuredImage":{"alt":"Vista Modern House Environment","src":"/wp-content/uploads/published/2026/11/e63d2d52059d-ba2b1fad-0f44-4e20-9005-0f2c2defb0d3-e290a578a6.webp"},"fileSizeBytes":904440158,"hasDownloadLink":true,"downloads":0,"terms":[{"taxonomy":"category","slug":"towns-and-villages","name":"Towns \u0026 Villages"}],"galleryImages":[{"src":"/wp-content/uploads/published/2026/11/99c1554fcf5b-fb95942a-d9bf-4866-9ab9-600f9570fcb2-49d05d40ae.webp","alt":"Vista Modern House Environment"},{"src":"/wp-content/uploads/published/2026/11/91973fdbfb26-9bc72539-dde1-4c81-9abf-a6826816e802-3093d3994d.webp","alt":"Vista Modern House Environment"},{"src":"/wp-content/uploads/published/2026/11/6e13b2d245df-92aff018-05c0-4fad-90ca-9df317483d51-8e7c9d8b79.webp","alt":"Vista Modern House Environment"},{"src":"/wp-content/uploads/published/2026/11/2251f05a4611-519fbcfe-dee2-4e01-9606-884ca4ea7f8b-2e25aa7198.webp","alt":"Vista Modern House Environment"},{"src":"/wp-content/uploads/published/2026/11/579a38d22b79-b7e00a58-e895-4b48-a186-e15a7972f03d-3a9a7ee377.webp","alt":"Vista Modern House Environment"},{"src":"/wp-content/uploads/published/2026/11/1ca2f0c53dab-d6732e37-1364-4469-9661-7a9acd23f837-383ca2a73c.webp","alt":"Vista Modern House Environment"},{"src":"/wp-content/uploads/published/2026/11/d0657fe7a1ac-88665275-fc17-4c8b-9480-10931e18871d-0c368999c8.webp","alt":"Vista Modern House Environment"},{"src":"/wp-content/uploads/published/2026/11/0ec042f84eaa-2b7732fc-36a1-4c32-a9ae-f34bb635148c-76132c9751.webp","alt":"Vista Modern House Environment"},{"src":"/wp-content/uploads/published/2026/11/841cb788684f-99de8c6d-e6e7-4dbf-b5cd-4c9b46834806-e18cffed09.webp","alt":"Vista Modern House Environment"},{"src":"/wp-content/uploads/published/2026/11/d27558a93bb2-9854ce67-4f70-4820-b653-64fa304bf57e-8711400303.webp","alt":"Vista Modern House Environment"}],"accessPanel":{"kind":"resource","title":"Get this resource","safetyNote":"Resources are manually reviewed before listing to improve quality and reduce obvious risks.","fileName":"Content.7z","resourceType":"Resource archive","versions":[]},"contentHtml":"\u003ch2\u003eArchitectural Layout of the Vista Modern Residence\u003c/h2\u003e\u003cp\u003eIntegrating pre-assembled domestic architecture into real-time environments requires a clean balance between visual fidelity and level design practicality. The Vista Modern House Environment approaches this challenge by supplying a complete, ready-to-use residential building alongside its underlying asset collection. Because the residence is constructed as an intact single-story structure, level designers can place the building directly into an ongoing game project or simulation without having to map out primary footprint dimensions, structural slabs, or exterior perimeter shells from the ground up.\u003c/p\u003e\u003cp\u003eThe package is structured around modular principles while simultaneously offering a turnkey level design. Developers working under tight development schedules can deploy the entire house directly into an exterior scene to establish an immediate point of interest, an explorable player hub, or a fully dressed quest interior. For teams needing custom variations, the modular nature of the underlying building pieces makes it possible to adjust boundaries, reorient structural components, and adapt the floor plan to suit specific real-time level constraints.\u003c/p\u003e\u003ch2\u003eOpen-Plan Flow and Spatial Organization in the House\u003c/h2\u003e\u003cp\u003eThe interior structure of the residence was developed in direct collaboration with architectural consultants and concept artists. Rather than presenting a disjointed assortment of isolated rooms, the property uses a carefully calculated single-story floor plan containing five distinct rooms that connect seamlessly. The spatial flow avoids narrow, confining passageways, ensuring that movement between public living areas and private residential quarters feels natural and coherent.\u003c/p\u003e\u003cp\u003eAt the center of the floor plan sits an expansive open-plan living area serving as the primary anchor for the entire residence. This central volume is designed to be bathed in natural light, drawing attention to clean architectural lines and an intentional minimalist vibe. Modern interior design relies heavily on uncluttered silhouettes, and the collaboration with concept artists ensures that structural proportions, window placements, and line work reinforce an avant-garde aesthetic without compromising everyday residential practicality. State-of-the-art residential technology is worked into the layout, presenting the structure as a stylish, comfortable, and functional modern retreat.\u003c/p\u003e\u003ch2\u003eDetailed Room Meshes Across the Vista Environment\u003c/h2\u003e\u003cp\u003eA believable home interior depends on a comprehensive prop inventory tailored to each specific living zone. Rather than relying on generic, duplicated props across every room, the Vista Modern House Environment supplies dedicated interior meshes configured across five core living spaces:\u003c/p\u003e\u003cul\u003e\u003cli\u003e\u003cstrong\u003eLounge:\u003c/strong\u003e Situated within the illuminated open-plan center, the lounge meshes establish the primary relaxation zone of the home. Furnishings reflect minimalist styling, maintaining broad viewing angles across the central space.\u003c/li\u003e\u003cli\u003e\u003cstrong\u003eKitchen:\u003c/strong\u003e Seamlessly adjoining the central living area, the kitchen meshes provide the cabinetry, preparation surfaces, and functional fixtures characteristic of a contemporary culinary setup.\u003c/li\u003e\u003cli\u003e\u003cstrong\u003eMaster Bedroom:\u003c/strong\u003e Positioned as the primary private retreat, the master bedroom meshes introduce residential furniture designed with comfortable spatial boundaries and avant-garde architectural influences.\u003c/li\u003e\u003cli\u003e\u003cstrong\u003eGuest Bedroom:\u003c/strong\u003e Configured as a secondary sleeping quarters within the five-room layout, the guest bedroom assets provide dedicated bedding and secondary furnishings to accommodate visitors.\u003c/li\u003e\u003cli\u003e\u003cstrong\u003eToilet:\u003c/strong\u003e Completing the home's essential sanitary facilities, the toilet meshes supply dedicated bathroom hardware, plumbing fixtures, and surfaces suited to a clean, modern aesthetic.\u003c/li\u003e\u003c/ul\u003e\u003cp\u003eBy compartmentalizing assets across these five specialized zones, the interior delivers a varied visual experience from room to room. Each chamber preserves its individual domestic function while remaining visually unified with the modern design standards set by the architectural team.\u003c/p\u003e\u003ch2\u003ePBR Material Workflow and Low-Poly Construction in the Modern House\u003c/h2\u003e\u003cp\u003eVisual authenticity in real-time engines depends heavily on material behavior under changing environmental lighting. Assets in this environment are built using a physically based rendering (PBR) pipeline. Surfaces, furniture upholstery, architectural framing, and structural components react accurately to natural daylight streaming through open-plan windows, as well as to artificial interior light fixtures. This realistic material response allows creators to establish a convincing classical atmosphere or a sleek modern showcase depending on how the scene's lighting parameters are configured.\u003c/p\u003e\u003cp\u003eAlongside PBR material fidelity, the environment utilizes low-poly geometric construction. Keeping polygon counts disciplined prevents domestic scenes from consuming excessive rendering budgets, which is critical when a scene includes multiple interior rooms packed with props, furniture, and lighting sources. The combination of lightweight meshes and accurate PBR textures ensures the structure remains responsive in interactive game environments while delivering the crisp visual standards necessary for high-resolution render scenes and architectural visualization projects.\u003c/p\u003e\u003ch2\u003eLeveraging the Complete House Environment for Renders and Games\u003c/h2\u003e\u003cp\u003eBecause the environment was completed with professional architectural consultants and concept artists, the layout adheres to authentic structural and interior design logic. Wall heights, ceiling clearances, doorway widths, and circulation paths reflect realistic residential standards, saving visualization specialists and environment artists from having to manually adjust unrealistic proportions.\u003c/p\u003e\u003cp\u003eThe package functions across multiple production tracks. In interactive game development, the ready-made level design allows artists to drop the building directly into level streaming setups or static maps as an interactive environment. For architectural projects and dedicated render scenes, the pre-staged five-room interior serves as an instant showcase of avant-garde residential architecture, offering a balanced presentation of minimalist styling, functional living zones, and high-quality PBR furniture.\u003c/p\u003e\n\n\u003ch2\u003eContinue Browsing Similar Packs\u003c/h2\u003e\n\u003cul\u003e\n\u003cli\u003e\u003ca href=\"https://3dcghub.com/stylized-mediterranean-courtyard-stylized-stylised-mediterranean-courtyard/\" rel=\"noopener noreferrer\"\u003eStylized Mediterranean Courtyard ( Stylized Stylised Mediterranean Courtyard )\u003c/a\u003e\u003c/li\u003e\n\u003cli\u003e\u003ca href=\"https://3dcghub.com/suburb-neighborhood-house-pack-modular/\" rel=\"noopener noreferrer\"\u003eSuburb Neighborhood House Pack (Modular)\u003c/a\u003e\u003c/li\u003e\n\u003cli\u003e\u003ca href=\"https://3dcghub.com/house-on-a-hill-house-houses-fantasy-house-stylized-house/\" rel=\"noopener noreferrer\"\u003eHouse On A Hill (House, Houses, Fantasy House, Stylized House)\u003c/a\u003e\u003c/li\u003e\n\u003cli\u003e\u003ca href=\"https://3dcghub.com/modular-lakeside-village-house/\" rel=\"noopener noreferrer\"\u003eModular Lakeside Village House\u003c/a\u003e\u003c/li\u003e\n\u003cli\u003e\u003ca href=\"https://3dcghub.com/residential-houses-vol-2-modular-pack/\" rel=\"noopener noreferrer\"\u003eResidential Houses Vol.2 - Modular Pack\u003c/a\u003e\u003c/li\u003e\n\u003c/ul\u003e","contentTextLength":6573,"navigation":{"current":11,"total":4676,"previous":{"id":"1002747","slug":"warehouse-environment","title":"Warehouse Environment","category":"Industrial","platform":"Unreal Engine","updatedAt":"2026-11-19T06:58:01.055Z"},"next":{"id":"1002745","slug":"vintage-room-vintage-room-retro-interior-antique-vintages-antique-old-classic","title":"Vintage Room ( Vintage Room Retro Interior Antique Vintages Antique Old Classic)","category":"Victorian","platform":"Unreal Engine","updatedAt":"2026-11-19T06:55:54.485Z"}},"relatedResources":[{"id":"1002733","slug":"stylized-mediterranean-courtyard-stylized-stylised-mediterranean-courtyard","title":"Stylized Mediterranean Courtyard ( Stylized Stylised Mediterranean Courtyard )","category":"Towns \u0026 Villages","engine":"5.0+","assetVersion":"","engineVersion":"Engine Version: 5.0+","tag":"Towns \u0026 Villages","accent":"blue","visual":"mech","summary":"Explore the 82-mesh Stylized Mediterranean Courtyard asset collection, featuring low-poly house structures, carpets, and Ultimate Level Art Tool compatibility.","platform":"Unreal Engine","indexPolicy":"index","publishedAt":"2026-11-17T19:09:36.047Z","updatedAt":"2026-11-17T19:09:36.047Z","sourceNotes":[],"fileContents":[],"compatibility":["Unreal Engine","Engine Version: 5.0+"],"featuredImage":{"alt":"Stylized Mediterranean Courtyard ( Stylized Stylised Mediterranean Courtyard )","src":"/wp-content/uploads/published/2026/11/d52ebb2ecbfb-aff84dc5-1f96-465b-99b8-702beacd4d2b-388e9d0848.webp"},"fileSizeBytes":2072528463,"hasDownloadLink":true,"downloads":0},{"id":"1001070","slug":"suburb-neighborhood-house-pack-modular","title":"Suburb Neighborhood House Pack (Modular)","category":"Towns \u0026 Villages","engine":"5.0+","assetVersion":"","engineVersion":"Engine Version: 5.0+","tag":"Towns \u0026 Villages","accent":"blue","visual":"mech","summary":"Modular suburban package with house interiors/exteriors, road system, trees, cars, and furniture. Includes a pre-built day and night map for UE5 projects.","platform":"Unreal Engine","indexPolicy":"index","publishedAt":"2026-09-03T17:09:53.903Z","updatedAt":"2026-09-03T17:09:53.903Z","sourceNotes":[],"fileContents":[],"compatibility":["Unreal Engine","Engine Version: 5.0+"],"featuredImage":{"alt":"Suburb Neighborhood House Pack (Modular)","src":"/wp-content/uploads/published/2026/09/9d8f986a1bdd-d39ad75a-ea27-4c68-a14d-41ea2d8ce74c-e6f4b8936e.webp"},"fileSizeBytes":1538859611,"hasDownloadLink":true,"downloads":7},{"id":"1002054","slug":"house-on-a-hill-house-houses-fantasy-house-stylized-house","title":"House On A Hill (House, Houses, Fantasy House, Stylized House)","category":"Towns \u0026 Villages","engine":"5.1+","assetVersion":"","engineVersion":"Engine Version: 5.1+","tag":"Towns \u0026 Villages","accent":"blue","visual":"mech","summary":"Explore the stylized House On A Hill environment, featuring custom foliage master materials, an ocean shader, cloud sky meshes, and painterly assets.","platform":"Unreal Engine","indexPolicy":"index","publishedAt":"2026-10-26T15:11:51.550Z","updatedAt":"2026-10-26T15:11:51.550Z","sourceNotes":[],"fileContents":[],"compatibility":["Unreal Engine","Engine Version: 5.1+"],"featuredImage":{"alt":"House On A Hill (House, Houses, Fantasy House, Stylized House)","src":"/wp-content/uploads/published/2026/10/d65827fec754-8ca013ea-7461-4817-a2c6-0e33fcafbb65-8bb25d340e.webp"},"fileSizeBytes":1565549185,"hasDownloadLink":true,"downloads":0}]}
Resource screenshots
1 / 10
Join our channel
Follow 3DCGHUB on Telegram for new resource drops, migration updates, and community notices.
Architectural Layout of the Vista Modern Residence
Integrating pre-assembled domestic architecture into real-time environments requires a clean balance between visual fidelity and level design practicality. The Vista Modern House Environment approaches this challenge by supplying a complete, ready-to-use residential building alongside its underlying asset collection. Because the residence is constructed as an intact single-story structure, level designers can place the building directly into an ongoing game project or simulation without having to map out primary footprint dimensions, structural slabs, or exterior perimeter shells from the ground up.
The package is structured around modular principles while simultaneously offering a turnkey level design. Developers working under tight development schedules can deploy the entire house directly into an exterior scene to establish an immediate point of interest, an explorable player hub, or a fully dressed quest interior. For teams needing custom variations, the modular nature of the underlying building pieces makes it possible to adjust boundaries, reorient structural components, and adapt the floor plan to suit specific real-time level constraints.
Open-Plan Flow and Spatial Organization in the House
The interior structure of the residence was developed in direct collaboration with architectural consultants and concept artists. Rather than presenting a disjointed assortment of isolated rooms, the property uses a carefully calculated single-story floor plan containing five distinct rooms that connect seamlessly. The spatial flow avoids narrow, confining passageways, ensuring that movement between public living areas and private residential quarters feels natural and coherent.
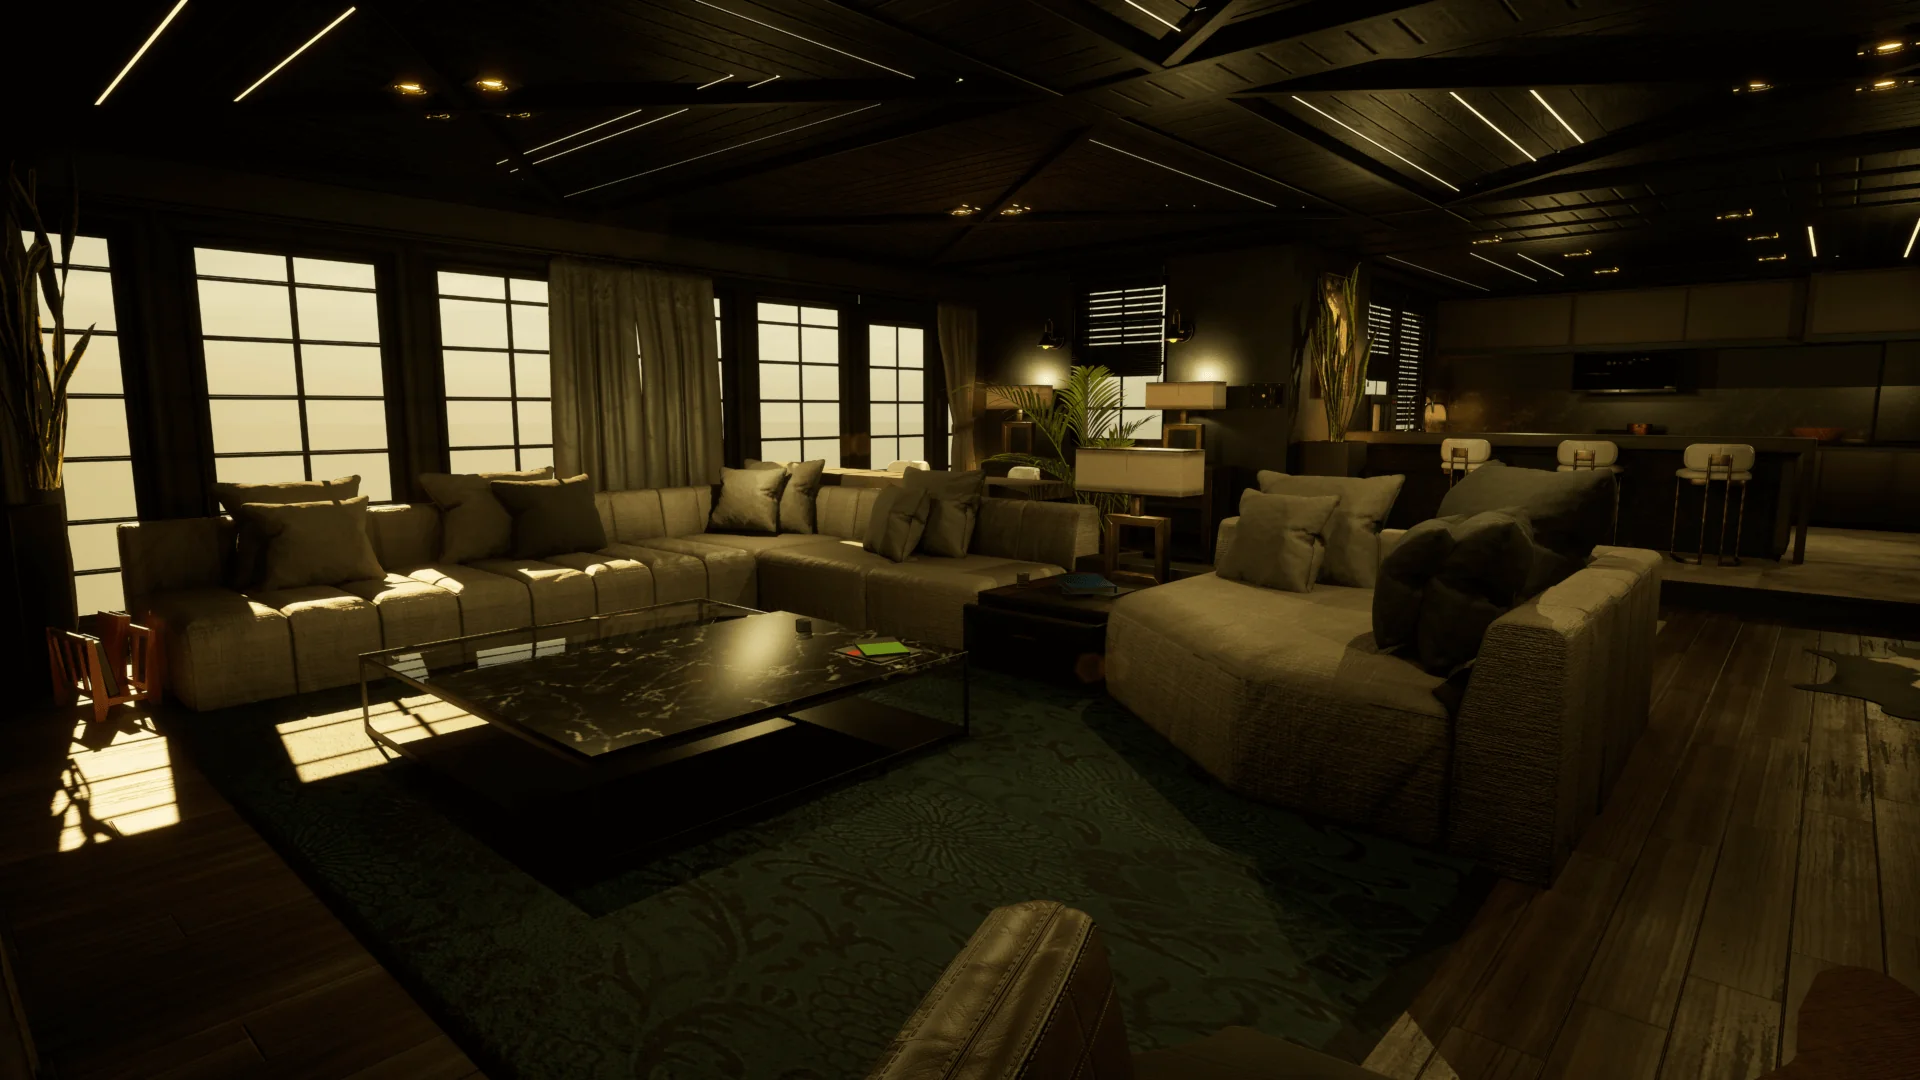
At the center of the floor plan sits an expansive open-plan living area serving as the primary anchor for the entire residence. This central volume is designed to be bathed in natural light, drawing attention to clean architectural lines and an intentional minimalist vibe. Modern interior design relies heavily on uncluttered silhouettes, and the collaboration with concept artists ensures that structural proportions, window placements, and line work reinforce an avant-garde aesthetic without compromising everyday residential practicality. State-of-the-art residential technology is worked into the layout, presenting the structure as a stylish, comfortable, and functional modern retreat.
Detailed Room Meshes Across the Vista Environment
A believable home interior depends on a comprehensive prop inventory tailored to each specific living zone. Rather than relying on generic, duplicated props across every room, the Vista Modern House Environment supplies dedicated interior meshes configured across five core living spaces:
Lounge: Situated within the illuminated open-plan center, the lounge meshes establish the primary relaxation zone of the home. Furnishings reflect minimalist styling, maintaining broad viewing angles across the central space.
Kitchen: Seamlessly adjoining the central living area, the kitchen meshes provide the cabinetry, preparation surfaces, and functional fixtures characteristic of a contemporary culinary setup.
Master Bedroom: Positioned as the primary private retreat, the master bedroom meshes introduce residential furniture designed with comfortable spatial boundaries and avant-garde architectural influences.
Guest Bedroom: Configured as a secondary sleeping quarters within the five-room layout, the guest bedroom assets provide dedicated bedding and secondary furnishings to accommodate visitors.
Toilet: Completing the home's essential sanitary facilities, the toilet meshes supply dedicated bathroom hardware, plumbing fixtures, and surfaces suited to a clean, modern aesthetic.
By compartmentalizing assets across these five specialized zones, the interior delivers a varied visual experience from room to room. Each chamber preserves its individual domestic function while remaining visually unified with the modern design standards set by the architectural team.
PBR Material Workflow and Low-Poly Construction in the Modern House
Visual authenticity in real-time engines depends heavily on material behavior under changing environmental lighting. Assets in this environment are built using a physically based rendering (PBR) pipeline. Surfaces, furniture upholstery, architectural framing, and structural components react accurately to natural daylight streaming through open-plan windows, as well as to artificial interior light fixtures. This realistic material response allows creators to establish a convincing classical atmosphere or a sleek modern showcase depending on how the scene's lighting parameters are configured.
Alongside PBR material fidelity, the environment utilizes low-poly geometric construction. Keeping polygon counts disciplined prevents domestic scenes from consuming excessive rendering budgets, which is critical when a scene includes multiple interior rooms packed with props, furniture, and lighting sources. The combination of lightweight meshes and accurate PBR textures ensures the structure remains responsive in interactive game environments while delivering the crisp visual standards necessary for high-resolution render scenes and architectural visualization projects.
Leveraging the Complete House Environment for Renders and Games
Because the environment was completed with professional architectural consultants and concept artists, the layout adheres to authentic structural and interior design logic. Wall heights, ceiling clearances, doorway widths, and circulation paths reflect realistic residential standards, saving visualization specialists and environment artists from having to manually adjust unrealistic proportions.
The package functions across multiple production tracks. In interactive game development, the ready-made level design allows artists to drop the building directly into level streaming setups or static maps as an interactive environment. For architectural projects and dedicated render scenes, the pre-staged five-room interior serves as an instant showcase of avant-garde residential architecture, offering a balanced presentation of minimalist styling, functional living zones, and high-quality PBR furniture.
 Towns & Villages
 Towns & Villages
 Towns & Villages