"a338a1d501976271"{"id":"1001386","slug":"rome-fantasy-pack-ii-2","title":"Rome Fantasy Pack II","category":"Fantasy","engine":"4.19+,5.0+","assetVersion":"","engineVersion":"Engine Version: 4.19+,5.0+","tag":"Fantasy","accent":"blue","visual":"mech","summary":"Modular Triple-A Roman environment pack featuring 14 Blueprints, customizable domus interiors, exterior wall systems, and dynamic materials.","platform":"Unreal Engine","publishedAt":"2026-10-04T15:21:42.183Z","updatedAt":"2026-10-04T15:21:42.183Z","sourceNotes":[],"fileContents":[],"compatibility":["Unreal Engine","Engine Version: 4.19+,5.0+"],"featuredImage":{"alt":"Rome Fantasy Pack II","src":"/wp-content/uploads/published/2026/10/02f003e45633-2c67ad8a-2914-4e9c-a4df-d06b21f42a56-f073822ed2.webp"},"hasDownloadLink":true,"downloads":0,"terms":[{"taxonomy":"category","slug":"fantasy","name":"Fantasy"}],"galleryImages":[{"src":"/wp-content/uploads/published/2026/10/72a544192bf3-fd5a4873-a2c5-44af-83be-6dfdfe85d14f-d17d12da91.webp","alt":"Rome Fantasy Pack II"},{"src":"/wp-content/uploads/published/2026/10/b25f5f68842d-244b7f0b-05f4-4e53-b6c0-e5b8a8c9438d-ff5996a4d5.webp","alt":"Rome Fantasy Pack II"},{"src":"/wp-content/uploads/published/2026/10/d9d8de20ecc0-458b6c6f-3963-45fc-8012-600aaf4315da-1d79e2af90.webp","alt":"Rome Fantasy Pack II"},{"src":"/wp-content/uploads/published/2026/10/56f64bf57821-65ac9ff7-8055-470d-9a3d-d52fc6349873-f9a12d329a.webp","alt":"Rome Fantasy Pack II"},{"src":"/wp-content/uploads/published/2026/10/f0bee80bfb05-a5bbfee2-00a9-422b-89e9-94034227bbfd-967288fba8.webp","alt":"Rome Fantasy Pack II"},{"src":"/wp-content/uploads/published/2026/10/866a3c7bc0bc-4f6421bf-76cb-4607-8d00-7274267bab18-c69d3ca7ea.webp","alt":"Rome Fantasy Pack II"},{"src":"/wp-content/uploads/published/2026/10/cd7b22b2c8f8-610f56f8-857c-4164-ad4d-554cf3ff91fb-3845e55566.webp","alt":"Rome Fantasy Pack II"},{"src":"/wp-content/uploads/published/2026/10/6aa53095d1d7-ef1b352b-ecd3-4a2c-8619-92b85a5ca874-1149f939b6.webp","alt":"Rome Fantasy Pack II"},{"src":"/wp-content/uploads/published/2026/10/7a9ffb6e184f-823c0394-115c-433d-9392-2094708ac57a-d136eedfd9.webp","alt":"Rome Fantasy Pack II"},{"src":"/wp-content/uploads/published/2026/10/d226bfb45514-1c770275-b043-4a9b-8051-c5f0d0b6bf42-c198ed6069.webp","alt":"Rome Fantasy Pack II"}],"accessPanel":{"kind":"resource","title":"Download this resource","eyebrow":"Free Download","message":"Log in or create a free account to start your download.","fileName":"Content.7z","safetyNote":"Resources are manually reviewed before listing to improve quality and reduce obvious risks.","actionLabel":"Download Free","resourceType":"Resource archive"},"contentHtml":"\u003ch2\u003eAssembling Roman Environments Through 14 Blueprints\u003c/h2\u003e\n\u003cp\u003eLevel layout in Rome Fantasy Pack II bypasses the traditional friction of searching through deep asset directories. Rather than forcing artists to manually hunt through folders of raw static meshes, the entire modular assembly process is organized through 14 central Blueprints. This system speeds up the placement of architectural elements, allowing creators to block out complex historical scenes, town settings, and village layouts directly inside the viewport.\u003c/p\u003e\n\u003cp\u003eBy routing the modular structural pieces through Blueprint logic, room generation and structural alignment remain tidy. Level designers can focus entirely on spatial composition, establishing functional scale, and refining architectural flow without getting bogged down by mismatched mesh pivots or misplaced structural seams. The workflow accommodates both realistic Roman recreations and stylized medieval or fantasy scenarios that rely on classical antiquity aesthetics.\u003c/p\u003e \u003ch2\u003eInterior Architecture and Roman Domus Customization\u003c/h2\u003e\n\u003cp\u003eThe interior systems within Rome Fantasy Pack II focus heavily on authentic residential structures, specifically the architecture of the classical Roman domus. Laying out an interior space begins with structural boundary definitions, which can be adapted quickly to match historic floor plans. Once the perimeter is established, artists can introduce vaulted ceilings across chambers, hallways, or grand central halls.\u003c/p\u003e\n\u003cp\u003eThese vaulted ceilings provide direct aesthetic flexibility through decor toggles. Depending on the intended social standing or visual wealth of the residence, ceilings can be configured with or without ornate gilded decor. Plain vaulted options suit utilitarian spaces, simpler domestic rooms, or rustic village interiors, while gilded variations elevate temples, aristocratic reception rooms, or palatial villas.\u003c/p\u003e\n\u003cp\u003eColor control forms a major component of interior customization. Wall base tones can be modified across the environment, giving designers the ability to shift an entire wing from deep Pompeian red to neutral plaster tones or bespoke historic hues. To complete the Roman domus identity, the package provides colorizable fresco decals. These decals adhere to interior surfaces, introducing authentic classical iconography, mythic patterns, and painted murals that can be tinted to match the specific palette of the surrounding architecture.\u003c/p\u003e \u003ch2\u003eExterior Construction with the Unified Wall Blueprint\u003c/h2\u003e\n\u003cp\u003eTransitioning from indoor rooms to outdoor streets and courtyards is handled through an exterior-specific workflow. Rather than scattering separate modules for plinths, mid-walls, and rooflines, the package consolidates exterior assembly into a single wall Blueprint packed with structural parameters.\u003c/p\u003e\n\u003cp\u003eThis dedicated wall tool allows creators to adjust primary wall dimensions on the fly, matching the scale of neighboring buildings or fitting unique structural footprints. Within the same tool, users can toggle through various wall materials to alter surface texture and structural appearance across different building tiers.\u003c/p\u003e\n\u003cp\u003eThe exterior Blueprint also manages classical architectural detailing through integrated components:\u003c/p\u003e\n\u003cul\u003e \u003cli\u003e\u003cstrong\u003eFoundations:\u003c/strong\u003e Structural bases can be applied and configured directly at ground level to seat buildings into varying terrain slopes.\u003c/li\u003e \u003cli\u003e\u003cstrong\u003eFriezes:\u003c/strong\u003e Decorative horizontal relief bands can be enabled to break up vertical wall massing and denote formal architectural levels.\u003c/li\u003e \u003cli\u003e\u003cstrong\u003eCornices:\u003c/strong\u003e Projecting crown moldings can be adjusted at the roofline to provide clean architectural transitions between vertical walls and roof planes.\u003c/li\u003e\n\u003c/ul\u003e\n\u003cp\u003eBy bringing wall sizing, material selection, friezes, cornices, and foundations into one unified Blueprint interface, street-level construction remains rapid and consistent across large urban or rural Roman projects.\u003c/p\u003e \u003ch2\u003eSurfacing, Materials, and Environmental FX\u003c/h2\u003e\n\u003cp\u003eRome Fantasy Pack II emphasizes visual fidelity through its surface shaders, decal libraries, and custom FX. The included high-quality materials are built to support authentic physical details, allowing stone, plaster, and decorative masonry to react convincingly under dynamic lighting conditions.\u003c/p\u003e\n\u003cp\u003eDecals extend beyond clean painted frescoes, allowing environmental artists to break up visual repetition across large wall expanses and floors. Because the fresco decals feature colorization controls, a single decorative asset can be adjusted to serve multiple distinct rooms without appearing identical or repetitive. Alongside the materials and decals, the pack integrates custom visual effects to heighten scene ambiance and polish the overall environmental mood.\u003c/p\u003e \u003ch2\u003ePairing with Rome Fantasy Pack I and Production Verification\u003c/h2\u003e\n\u003cp\u003eWhile functioning as an independent Triple-A modular art kit, Rome Fantasy Pack II is designed to work directly alongside Rome Fantasy Pack I. Combining both packs expands the architectural vocabulary available to a production, uniting interior domus architecture with broader city infrastructure, street modules, and structural variants from the earlier release. This pairing allows developers to scale projects from intimate indoor spaces into sprawling, realistic Roman towns and lively fantasy levels.\u003c/p\u003e\n\u003cp\u003eTo help artists understand the structural interactions and Blueprint controls, the package includes dedicated video tutorials and preview material demonstrating proper assembly workflows. A playable demo is also available, offering a functional reference for how the 14 Blueprints, exterior wall tools, vaulted ceilings, materials, and FX coalesce into a complete, high-fidelity environment.\u003c/p\u003e\n\n\u003ch2\u003eExplore Similar Assets\u003c/h2\u003e\n\u003cul\u003e\n\u003cli\u003e\u003ca href=\"https://3dcghub.com/rome-fantasy-pack-i/\" title=\"Rome Fantasy Pack I\"\u003eRome Fantasy Pack I\u003c/a\u003e\u003c/li\u003e\n\u003cli\u003e\u003ca href=\"https://3dcghub.com/roman-palace-arena-and-dungeon-rome-fantasy-modular-kit/\" title=\"Roman Palace, Arena \u0026amp; Dungeon - Rome Fantasy Modular Kit\"\u003eRoman Palace, Arena \u0026amp; Dungeon - Rome Fantasy Modular Kit\u003c/a\u003e\u003c/li\u003e\n\u003cli\u003e\u003ca href=\"https://3dcghub.com/dreamscape-stylized-environment-tower-stylized-nature-open-world-fantasy/\" title=\"Dreamscape: Stylized Environment Tower - Stylized Nature Open World Fantasy\"\u003eDreamscape: Stylized Environment Tower - Stylized Nature Open World Fantasy\u003c/a\u003e\u003c/li\u003e\n\u003cli\u003e\u003ca href=\"https://3dcghub.com/low-poly-fantasy-forest/\" title=\"LOW-POLY - Fantasy Forest\"\u003eLOW-POLY - Fantasy Forest\u003c/a\u003e\u003c/li\u003e\n\u003cli\u003e\u003ca href=\"https://3dcghub.com/stylized-village-modular-stylized-fantasy-village-environment/\" title=\"Stylized Village - Modular Stylized Fantasy Village Environment\"\u003eStylized Village - Modular Stylized Fantasy Village Environment\u003c/a\u003e\u003c/li\u003e\n\u003c/ul\u003e","contentTextLength":5870,"navigation":{"current":15,"total":3338,"previous":{"id":"1001387","slug":"melee-weapons","title":"Melee Weapons","category":"Melee","platform":"Unreal Engine","updatedAt":"2026-10-04T15:24:09.024Z"},"next":{"id":"1001385","slug":"fighting-stage-environment-fighting-stage-environment-fight-stage-fighting","title":"Fighting Stage Environment ( Fighting Stage Environment Fight Stage Fighting )","category":"Fantasy","platform":"Unreal Engine","updatedAt":"2026-10-04T15:20:08.978Z"}},"relatedResources":[{"id":"1000964","slug":"rome-fantasy-pack-i","title":"Rome Fantasy Pack I","category":"Fantasy","engine":"4.26+,5.0+","assetVersion":"","engineVersion":"Engine Version: 4.26+,5.0+","tag":"Fantasy","accent":"blue","visual":"mech","summary":"Modular ancient Roman streets with the blueprints, Substance-built textures, and props for middle- and lower-class life in Rome Fantasy Pack I.","platform":"Unreal Engine","publishedAt":"2026-08-15T11:18:20.925Z","updatedAt":"2026-10-04T08:42:17.590Z","sourceNotes":[],"fileContents":[],"compatibility":["Unreal Engine","Engine Version: 4.26+,5.0+"],"featuredImage":{"alt":"Rome Fantasy Pack I","src":"/wp-content/uploads/published/2026/08/47b205682961-e6db0a2f-5ed6-4af2-8e0c-68a8b8365c69-02fea6cfcf.webp"},"hasDownloadLink":true,"downloads":1},{"id":"1001067","slug":"roman-palace-arena-and-dungeon-rome-fantasy-modular-kit","title":"Roman Palace, Arena \u0026 Dungeon - Rome Fantasy Modular Kit","category":"Fantasy","engine":"4.26+,5.0+","assetVersion":"","engineVersion":"Engine Version: 4.26+,5.0+","tag":"Fantasy","accent":"blue","visual":"mech","summary":"Rome Palace, Arena \u0026 Dungeon is a modular environment kit with structure modules, palace and dungeon scenes, dual lighting, and sublevel streaming.","platform":"Unreal Engine","publishedAt":"2026-09-03T16:36:54.367Z","updatedAt":"2026-09-03T16:36:54.367Z","sourceNotes":[],"fileContents":[],"compatibility":["Unreal Engine","Engine Version: 4.26+,5.0+"],"featuredImage":{"alt":"Roman Palace, Arena \u0026 Dungeon - Rome Fantasy Modular Kit","src":"/wp-content/uploads/published/2026/09/1a77e7e18a45-2e9d13ff-4d08-4bc3-aef6-7cd4a743f7be-a4bee2316d.webp"},"hasDownloadLink":true,"downloads":0},{"id":"7924","slug":"dreamscape-stylized-environment-tower-stylized-nature-open-world-fantasy","title":"Dreamscape: Stylized Environment Tower - Stylized Nature Open World Fantasy","category":"Fantasy","engine":"4.26+,5.0+","assetVersion":"Engine version: 4.26+,5.0+","engineVersion":"","tag":"Fantasy","accent":"blue","visual":"city","summary":"Build stunning stylized worlds with this massive collection of over 150 assets. It includes a modular tower, optimized foliage, and advanced landscape materials for next-gen performance.","platform":"Unreal Engine","publishedAt":"2026-02-22T15:54:58.000Z","updatedAt":"2026-04-19T15:55:52.000Z","sourceNotes":[],"fileContents":[],"compatibility":["Unreal Engine","Engine version: 4.26+,5.0+"],"featuredImage":{"alt":"Dreamscape: Stylized Environment Tower - Stylized Nature Open World Fantasy","src":"https://3dcghub.com/wp-content/uploads/2026/02/1ac90b59-2d5e-4d76-ae3a-f80afa26032b.webp"},"hasDownloadLink":true,"downloads":5}]}
Fantasy
Rome Fantasy Pack II
Modular Triple-A Roman environment pack featuring 14 Blueprints, customizable domus interiors, exterior wall systems, and dynamic materials.
Category:Unreal Engine,FantasyPlatform: Unreal EngineEngine Version: 4.19+,5.0+Published: Oct 4, 2026
Fantasy
Resource overview
Assembling Roman Environments Through 14 Blueprints
Level layout in Rome Fantasy Pack II bypasses the traditional friction of searching through deep asset directories. Rather than forcing artists to manually hunt through folders of raw static meshes, the entire modular assembly process is organized through 14 central Blueprints. This system speeds up the placement of architectural elements, allowing creators to block out complex historical scenes, town settings, and village layouts directly inside the viewport.
By routing the modular structural pieces through Blueprint logic, room generation and structural alignment remain tidy. Level designers can focus entirely on spatial composition, establishing functional scale, and refining architectural flow without getting bogged down by mismatched mesh pivots or misplaced structural seams. The workflow accommodates both realistic Roman recreations and stylized medieval or fantasy scenarios that rely on classical antiquity aesthetics.
Interior Architecture and Roman Domus Customization
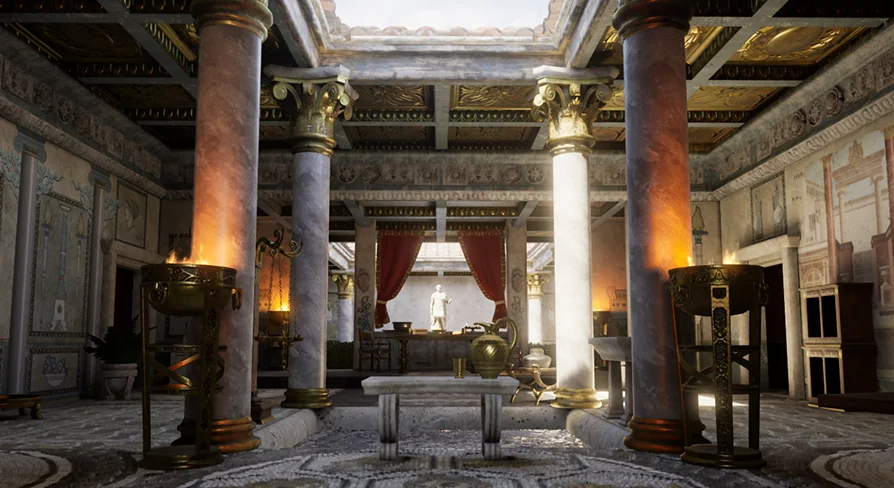
The interior systems within Rome Fantasy Pack II focus heavily on authentic residential structures, specifically the architecture of the classical Roman domus. Laying out an interior space begins with structural boundary definitions, which can be adapted quickly to match historic floor plans. Once the perimeter is established, artists can introduce vaulted ceilings across chambers, hallways, or grand central halls.
These vaulted ceilings provide direct aesthetic flexibility through decor toggles. Depending on the intended social standing or visual wealth of the residence, ceilings can be configured with or without ornate gilded decor. Plain vaulted options suit utilitarian spaces, simpler domestic rooms, or rustic village interiors, while gilded variations elevate temples, aristocratic reception rooms, or palatial villas.
Color control forms a major component of interior customization. Wall base tones can be modified across the environment, giving designers the ability to shift an entire wing from deep Pompeian red to neutral plaster tones or bespoke historic hues. To complete the Roman domus identity, the package provides colorizable fresco decals. These decals adhere to interior surfaces, introducing authentic classical iconography, mythic patterns, and painted murals that can be tinted to match the specific palette of the surrounding architecture.
Exterior Construction with the Unified Wall Blueprint
Transitioning from indoor rooms to outdoor streets and courtyards is handled through an exterior-specific workflow. Rather than scattering separate modules for plinths, mid-walls, and rooflines, the package consolidates exterior assembly into a single wall Blueprint packed with structural parameters.
This dedicated wall tool allows creators to adjust primary wall dimensions on the fly, matching the scale of neighboring buildings or fitting unique structural footprints. Within the same tool, users can toggle through various wall materials to alter surface texture and structural appearance across different building tiers.
The exterior Blueprint also manages classical architectural detailing through integrated components:
Foundations: Structural bases can be applied and configured directly at ground level to seat buildings into varying terrain slopes.
Friezes: Decorative horizontal relief bands can be enabled to break up vertical wall massing and denote formal architectural levels.
Cornices: Projecting crown moldings can be adjusted at the roofline to provide clean architectural transitions between vertical walls and roof planes.
By bringing wall sizing, material selection, friezes, cornices, and foundations into one unified Blueprint interface, street-level construction remains rapid and consistent across large urban or rural Roman projects.
Surfacing, Materials, and Environmental FX
Rome Fantasy Pack II emphasizes visual fidelity through its surface shaders, decal libraries, and custom FX. The included high-quality materials are built to support authentic physical details, allowing stone, plaster, and decorative masonry to react convincingly under dynamic lighting conditions.
Decals extend beyond clean painted frescoes, allowing environmental artists to break up visual repetition across large wall expanses and floors. Because the fresco decals feature colorization controls, a single decorative asset can be adjusted to serve multiple distinct rooms without appearing identical or repetitive. Alongside the materials and decals, the pack integrates custom visual effects to heighten scene ambiance and polish the overall environmental mood.
Pairing with Rome Fantasy Pack I and Production Verification
While functioning as an independent Triple-A modular art kit, Rome Fantasy Pack II is designed to work directly alongside Rome Fantasy Pack I. Combining both packs expands the architectural vocabulary available to a production, uniting interior domus architecture with broader city infrastructure, street modules, and structural variants from the earlier release. This pairing allows developers to scale projects from intimate indoor spaces into sprawling, realistic Roman towns and lively fantasy levels.
To help artists understand the structural interactions and Blueprint controls, the package includes dedicated video tutorials and preview material demonstrating proper assembly workflows. A playable demo is also available, offering a functional reference for how the 14 Blueprints, exterior wall tools, vaulted ceilings, materials, and FX coalesce into a complete, high-fidelity environment.
 Fantasy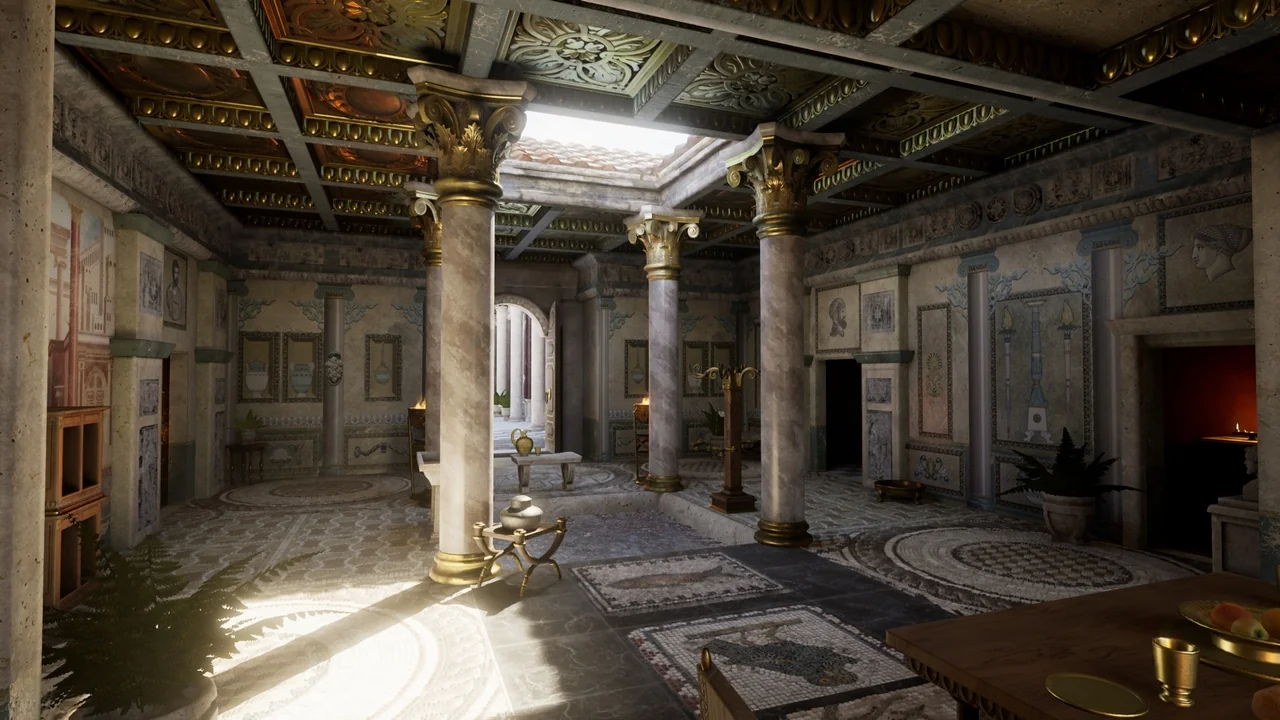
 Fantasy
 Fantasy
 Fantasy