"4a94497540a6fc24"{"id":"1002715","slug":"modular-sci-fi-village","title":"Modular Sci-Fi village","category":"Sci-Fi","engine":"5.0+","assetVersion":"","engineVersion":"Engine Version: 5.0+","tag":"Sci-Fi","accent":"blue","visual":"mech","summary":"Build customizable futuristic settlements with three prefab building types, interior furnishings, tuned pivots, and an unbaked hover craft model.","platform":"Unreal Engine","indexPolicy":"index","publishedAt":"2026-11-17T18:47:47.599Z","updatedAt":"2026-11-17T18:47:47.599Z","sourceNotes":[],"fileContents":[],"compatibility":["Unreal Engine","Engine Version: 5.0+"],"featuredImage":{"alt":"Modular Sci-Fi village","src":"/wp-content/uploads/published/2026/11/6b51ac01d04e-f3025687-ce44-41fb-b125-d4f57ed76cb9-62bfa4df18.webp"},"hasDownloadLink":true,"downloads":0,"terms":[{"taxonomy":"category","slug":"sci-fi","name":"Sci-Fi"}],"galleryImages":[{"src":"/wp-content/uploads/published/2026/11/b0c5fbf3ec00-6e2dd8e9-e69a-4936-800d-f5d8116b74c4-10435fac50.webp","alt":"Modular Sci-Fi village"},{"src":"/wp-content/uploads/published/2026/11/6d3a82d9ddc0-0a3f41ce-5573-4aaa-a848-662cf42f9840-cd077cd725.webp","alt":"Modular Sci-Fi village"},{"src":"/wp-content/uploads/published/2026/11/09a4fd288af7-fb829de5-f0a6-4075-bde1-7091ab9de430-16df866795.webp","alt":"Modular Sci-Fi village"},{"src":"/wp-content/uploads/published/2026/11/507f9dd08384-a6303f51-8943-4097-8a3f-1f5c107fd06e-711330d6dd.webp","alt":"Modular Sci-Fi village"},{"src":"/wp-content/uploads/published/2026/11/85a4ad89996b-262e6903-3885-437b-879c-87de30c1ef18-c5817f3e8e.webp","alt":"Modular Sci-Fi village"},{"src":"/wp-content/uploads/published/2026/11/2d5fc6aa42ff-2f4d6b49-7496-4385-b3fe-63430910233f-deea092e77.webp","alt":"Modular Sci-Fi village"},{"src":"/wp-content/uploads/published/2026/11/8d2565df2729-15c1872d-77de-43cc-a4c7-47323941c697-1d3fda4119.webp","alt":"Modular Sci-Fi village"},{"src":"/wp-content/uploads/published/2026/11/ee7b368fd0fa-edbd338a-fa7b-410b-bff4-d9a605ed7404-b4d2ec8d86.webp","alt":"Modular Sci-Fi village"},{"src":"/wp-content/uploads/published/2026/11/7c7b32bf810e-ea159dd2-569a-4eba-9d53-074c373191d1-fc2f1b7a51.webp","alt":"Modular Sci-Fi village"},{"src":"/wp-content/uploads/published/2026/11/f9a9ed00f00b-7bb64358-d939-4a29-afc6-1c2a4e39d685-459fd3d63e.webp","alt":"Modular Sci-Fi village"}],"accessPanel":{"kind":"resource","title":"Get this resource","safetyNote":"Resources are manually reviewed before listing to improve quality and reduce obvious risks.","fileName":"Content.7z","resourceType":"Resource archive","versions":[]},"contentHtml":"\u003cp\u003ePrefabricated structures form the core foundation of any futuristic settlement layout. Rather than locking level creators into rigid, static architectures, building systems that rely on interchangeable geometry allow for quick iteration across vast playable zones. Modular Sci-Fi village approaches environment construction by providing three distinct prefabricated building configurations that snap together cleanly. Because each modular piece features tuned pivot points, placement along grid systems remains consistent, eliminating the micro-gaps and alignment errors that typically slow down blockout workflows.\u003c/p\u003e \u003ch2\u003eAssembling Structures in the Modular Sci-Fi Village\u003c/h2\u003e\n\u003cp\u003eConstructing believable extraterrestrial or futuristic habitations requires architectural flexibility. The package supplies three separate types of prefabricated building structures, giving world designers the freedom to combine, stack, and alter silhouettes at will. These three base styles can serve as distinct neighborhood tiers, isolated outpost pods, or interconnected municipal zones. Because the structural pivots have been deliberately adjusted for optimal building speed, components connect without requiring tedious manual readjustment of coordinates or rotation angles.\u003c/p\u003e \u003cp\u003eBy pairing these primary architectural hulls together, developers can shape compact science fiction hamlets, sprawling colonies, or densely clustered living quarters. The low-poly aesthetic keeps geometry lightweight, facilitating extensive scene composition while maintaining an ambient stylized or fantasy-infused science fiction tone. Designers can transition seamlessly from wide street-level hubs to multi-tiered installations by alternating the foundational hulls and taking full advantage of the kit's grid-aligned snapping logic.\u003c/p\u003e \u003ch2\u003eExterior Verticality and Sci-Fi Street Dressing\u003c/h2\u003e\n\u003cp\u003eOpen ground layouts quickly look barren without functional pathways and industrial access points. To solve the problem of traversal between multiple building floors and elevated ground planes, the kit incorporates dedicated structural connectors:\u003c/p\u003e\n\u003cul\u003e\n\u003cli\u003eSturdy ladders tailored to link vertical drop-offs, rooftops, and raised access hatches.\u003c/li\u003e\n\u003cli\u003eModular platforms that function as walkways, staging areas, or elevated terraces connecting separate structures.\u003c/li\u003e\n\u003cli\u003eLamp posts that establish exterior perimeter boundaries and delineate designated pathways.\u003c/li\u003e\n\u003cli\u003eLanterns made for localized illumination, structural mounting, or entry marking.\u003c/li\u003e\n\u003cli\u003eBenches that line pedestrian thoroughfares, bringing a grounded, human touch to sci-fi settlements.\u003c/li\u003e\n\u003c/ul\u003e\n\u003cp\u003eThese exterior fittings do more than provide basic navigation; they introduce verticality and visual rhythm to the scene. Elevated platforms can wrap around the three prefabricated building structures to form perimeter catwalks or multi-level observation decks. Benches placed beneath lamp posts and wall-mounted lanterns transform empty spaces into believable communal squares. The combination of structural connectors and localized street fittings allows environmental artists to guide the player's line of sight through natural visual landmarks.\u003c/p\u003e \u003ch2\u003eFurnishing Residential Interiors with Modular Fittings\u003c/h2\u003e\n\u003cp\u003eOutdoor facades only represent half of an environment pipeline. Moving through interior spaces requires a clear visual shift toward living quarters, and this kit supplies a dedicated set of residential furnishings designed to turn hollow prefabricated shells into furnished homes. Rather than leaving interiors open and ungrounded, developers can carve out distinct rooms using specialized partitions that function as internal room dividers.\u003c/p\u003e \u003cp\u003eInterior zoning is further supported by an elevated small podium, which can be deployed to delineate raised sleeping platforms, command desks, or display alcoves. Furnishings include comfortable seating in the form of an armchair, an essential bed unit for living modules, a soft carpet to ground seating clusters, and several varieties of tables. Distributing these interior props allows creators to convey individual stories within small living units, whether depicting an austere research post bunk or a bustling planetary pioneer's flat.\u003c/p\u003e \u003ch2\u003eRigging and Hover Animation in the Built-in Editor\u003c/h2\u003e\n\u003cp\u003ePlanetary settlements naturally rely on transport elements to anchor their world-building. Included alongside the architectural kits is a dedicated hover model equipped with an internal skeleton. The asset is delivered without pre-baked animation cycles, presenting technical artists and animators with a clean slate for custom motion design.\u003c/p\u003e \u003cp\u003eBecause the hover model features a skeletal structure, creators can directly leverage built-in animation editor tools within their game engine to generate tailored motion profiles. You can author floating idle hums, banking flight paths, docking maneuvers, or gentle mechanical turbulence directly on the timeline without relying on external digital content creation software. This setup gives teams complete creative authority over flight heights, banking angles, and engine sway, ensuring the vehicle's movement dynamics match the specific physics and camera perspective of the game.\u003c/p\u003e \u003ch2\u003eFolder Architecture and Prebuilt Village Scene Utilization\u003c/h2\u003e\n\u003cp\u003eProject maintainability depends heavily on clean asset segregation, particularly when dealing with extensive collections of props, structural hulls, and natural elements. Meshes within the package are sorted methodically into categorical folders, grouped logically under buildings, fittings, and vegetation. This strict division simplifies the assembly process, allowing environment designers to swiftly locate structural building hulls, detail fittings, or foliage assets without navigating cluttered root directories.\u003c/p\u003e \u003cp\u003eTo provide an immediate point of reference for scale, lighting, and composition, the package includes the full demonstration scene displayed in the preview materials. This pre-assembled scene acts as a functional sandbox, revealing how the creator intended the three building types, structural ladders, illumination props, interior furniture, and vegetation meshes to converge into a cohesive settlement. Developers can inspect the showcase layout to study prop clustering techniques or use the scene directly as a ready-to-run backdrop for game levels, cinematics, or fantasy-sci-fi world exploration.\u003c/p\u003e\n\n\u003ch2\u003eExplore Similar Assets\u003c/h2\u003e\n\u003cul\u003e\n\u003cli\u003e\u003ca href=\"https://3dcghub.com/orbital-base-environment-modular-sci-fi-space-station-w-tools/\" rel=\"noopener noreferrer\"\u003eOrbital Base Environment ( Modular Sci-Fi Space Station w/Tools )\u003c/a\u003e\u003c/li\u003e\n\u003cli\u003e\u003ca href=\"https://3dcghub.com/modular-sci-fi-base-indoor/\" rel=\"noopener noreferrer\"\u003eModular Sci-Fi Base - Indoor\u003c/a\u003e\u003c/li\u003e\n\u003cli\u003e\u003ca href=\"https://3dcghub.com/showroom-level-kit-8/\" rel=\"noopener noreferrer\"\u003eShowroom Level Kit 8\u003c/a\u003e\u003c/li\u003e\n\u003cli\u003e\u003ca href=\"https://3dcghub.com/retro-sci-fi-futuristic-city-pack/\" rel=\"noopener noreferrer\"\u003eRetro Sci-Fi Futuristic City Pack\u003c/a\u003e\u003c/li\u003e\n\u003cli\u003e\u003ca href=\"https://3dcghub.com/science-fiction-desert-city-kit/\" rel=\"noopener noreferrer\"\u003eScience Fiction Desert City Kit\u003c/a\u003e\u003c/li\u003e\n\u003c/ul\u003e","contentTextLength":6511,"navigation":{"current":5,"total":4642,"previous":{"id":"1002716","slug":"modular-temple-plaza-4k-pbr","title":"Modular Temple Plaza 4k PBR","category":"Temple","platform":"Unreal Engine","updatedAt":"2026-11-17T18:48:29.613Z"},"next":{"id":"1002714","slug":"modular-sci-fi-treatment-station-environment","title":"Modular Sci-Fi Treatment Station Environment","category":"Industrial","platform":"Unreal Engine","updatedAt":"2026-11-17T18:45:56.057Z"}},"relatedResources":[{"id":"1001826","slug":"orbital-base-environment-modular-sci-fi-space-station-w-tools","title":"Orbital Base Environment ( Modular Sci-Fi Space Station w/Tools )","category":"Sci-Fi","engine":"5.3+","assetVersion":"","engineVersion":"Engine Version: 5.3+","tag":"Sci-Fi","accent":"blue","visual":"city","summary":"Explore the Orbital Base Environment, a modular Unreal Engine 5.3+ kit featuring custom blueprint tools, massive domes, and expansive sci-fi architecture.","platform":"Unreal Engine","indexPolicy":"index","publishedAt":"2026-10-21T08:19:13.040Z","updatedAt":"2026-10-21T08:19:13.040Z","sourceNotes":[],"fileContents":[],"compatibility":["Unreal Engine","Engine Version: 5.3+"],"featuredImage":{"alt":"Orbital Base Environment ( Modular Sci-Fi Space Station w/Tools )","src":"/wp-content/uploads/published/2026/10/d1904d712cb6-018ce4ac-126f-464d-84e1-89dc6bd5cd96-e80d425cf5.webp"},"fileSizeBytes":3218919016,"hasDownloadLink":true,"downloads":1},{"id":"1001415","slug":"modular-sci-fi-base-indoor","title":"Modular Sci-Fi Base - Indoor","category":"Sci-Fi","engine":"5.0+","assetVersion":"","engineVersion":"Engine Version: 5.0+","tag":"Sci-Fi","accent":"blue","visual":"mech","summary":"Modular Sci-Fi Base - Indoor provides high-poly modular kitbash meshes, three-layer intelligent materials, 24 HDRIs, and UE5 Nanite and Lumen support.","platform":"Unreal Engine","indexPolicy":"index","publishedAt":"2026-10-05T06:56:56.578Z","updatedAt":"2026-10-05T06:56:56.578Z","sourceNotes":[],"fileContents":[],"compatibility":["Unreal Engine","Engine Version: 5.0+"],"featuredImage":{"alt":"Modular Sci-Fi Base - Indoor","src":"/wp-content/uploads/published/2026/10/f858274712b8-26646d9f-3d84-496a-abdb-954b1dabb97b-885f941928.webp"},"fileSizeBytes":10698290688,"hasDownloadLink":true,"downloads":2},{"id":"1001456","slug":"showroom-level-kit-8","title":"Showroom Level Kit 8","category":"Sci-Fi","engine":"5.2+","assetVersion":"","engineVersion":"Engine Version: 5.2+","tag":"Sci-Fi","accent":"blue","visual":"mech","summary":"Build atmospheric sci-fi museums, product galleries, and research facilities with Showroom Level Kit 8, optimized for Unreal 5.2+, VR, and mobile.","platform":"Unreal Engine","indexPolicy":"noindex","publishedAt":"2026-10-08T00:58:31.083Z","updatedAt":"2026-10-28T12:37:16.489Z","sourceNotes":[],"fileContents":[],"compatibility":["Unreal Engine","Engine Version: 5.2+"],"featuredImage":{"alt":"Showroom Level Kit 8","src":"/wp-content/uploads/published/2026/10/febcd1ec3cd7-abada3a9-4474-4093-b2a5-794af68e84b5-054286aab9.webp"},"fileSizeBytes":133100557,"hasDownloadLink":true,"downloads":0}]}
Resource screenshots
1 / 10
Join our channel
Follow 3DCGHUB on Telegram for new resource drops, migration updates, and community notices.
Prefabricated structures form the core foundation of any futuristic settlement layout. Rather than locking level creators into rigid, static architectures, building systems that rely on interchangeable geometry allow for quick iteration across vast playable zones. Modular Sci-Fi village approaches environment construction by providing three distinct prefabricated building configurations that snap together cleanly. Because each modular piece features tuned pivot points, placement along grid systems remains consistent, eliminating the micro-gaps and alignment errors that typically slow down blockout workflows.
Assembling Structures in the Modular Sci-Fi Village
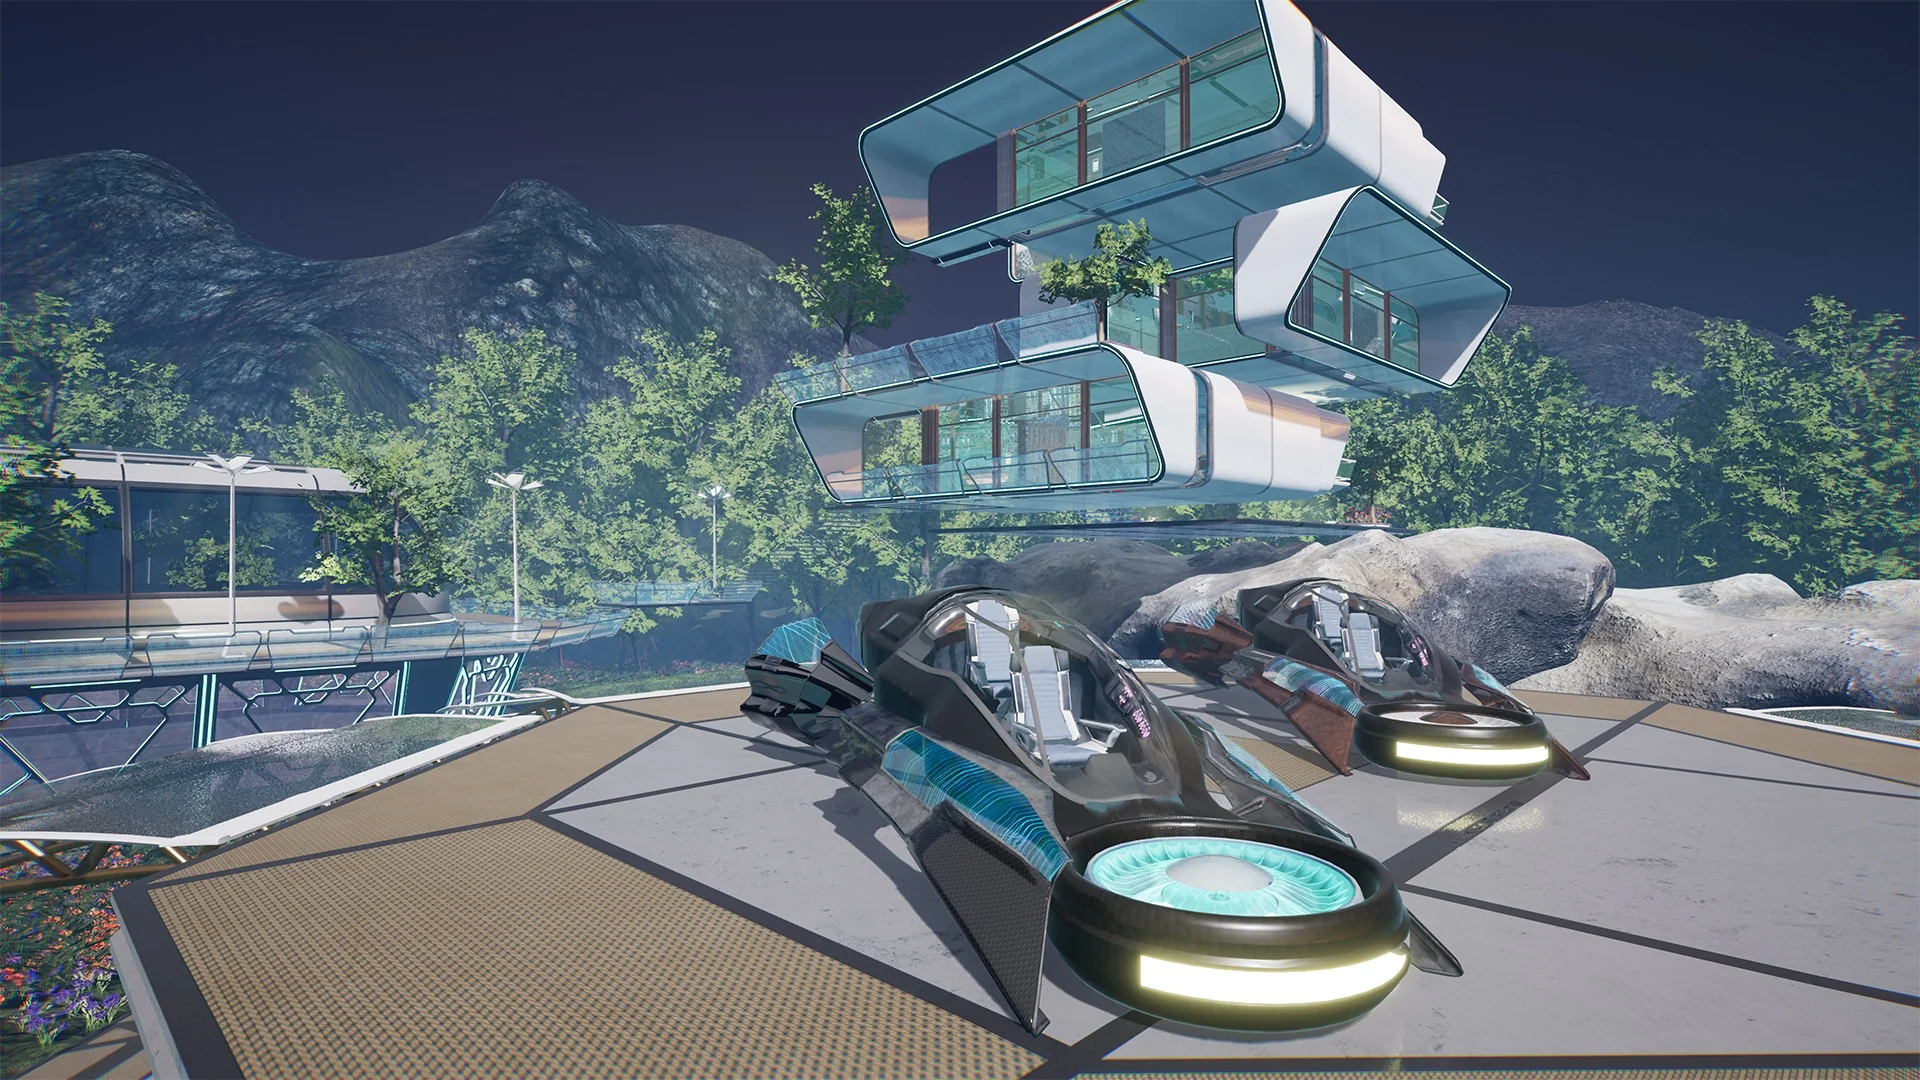
Constructing believable extraterrestrial or futuristic habitations requires architectural flexibility. The package supplies three separate types of prefabricated building structures, giving world designers the freedom to combine, stack, and alter silhouettes at will. These three base styles can serve as distinct neighborhood tiers, isolated outpost pods, or interconnected municipal zones. Because the structural pivots have been deliberately adjusted for optimal building speed, components connect without requiring tedious manual readjustment of coordinates or rotation angles.
By pairing these primary architectural hulls together, developers can shape compact science fiction hamlets, sprawling colonies, or densely clustered living quarters. The low-poly aesthetic keeps geometry lightweight, facilitating extensive scene composition while maintaining an ambient stylized or fantasy-infused science fiction tone. Designers can transition seamlessly from wide street-level hubs to multi-tiered installations by alternating the foundational hulls and taking full advantage of the kit's grid-aligned snapping logic.
Exterior Verticality and Sci-Fi Street Dressing
Open ground layouts quickly look barren without functional pathways and industrial access points. To solve the problem of traversal between multiple building floors and elevated ground planes, the kit incorporates dedicated structural connectors:
Sturdy ladders tailored to link vertical drop-offs, rooftops, and raised access hatches.
Modular platforms that function as walkways, staging areas, or elevated terraces connecting separate structures.
Lamp posts that establish exterior perimeter boundaries and delineate designated pathways.
Lanterns made for localized illumination, structural mounting, or entry marking.
Benches that line pedestrian thoroughfares, bringing a grounded, human touch to sci-fi settlements.
These exterior fittings do more than provide basic navigation; they introduce verticality and visual rhythm to the scene. Elevated platforms can wrap around the three prefabricated building structures to form perimeter catwalks or multi-level observation decks. Benches placed beneath lamp posts and wall-mounted lanterns transform empty spaces into believable communal squares. The combination of structural connectors and localized street fittings allows environmental artists to guide the player's line of sight through natural visual landmarks.
Furnishing Residential Interiors with Modular Fittings
Outdoor facades only represent half of an environment pipeline. Moving through interior spaces requires a clear visual shift toward living quarters, and this kit supplies a dedicated set of residential furnishings designed to turn hollow prefabricated shells into furnished homes. Rather than leaving interiors open and ungrounded, developers can carve out distinct rooms using specialized partitions that function as internal room dividers.
Interior zoning is further supported by an elevated small podium, which can be deployed to delineate raised sleeping platforms, command desks, or display alcoves. Furnishings include comfortable seating in the form of an armchair, an essential bed unit for living modules, a soft carpet to ground seating clusters, and several varieties of tables. Distributing these interior props allows creators to convey individual stories within small living units, whether depicting an austere research post bunk or a bustling planetary pioneer's flat.
Rigging and Hover Animation in the Built-in Editor
Planetary settlements naturally rely on transport elements to anchor their world-building. Included alongside the architectural kits is a dedicated hover model equipped with an internal skeleton. The asset is delivered without pre-baked animation cycles, presenting technical artists and animators with a clean slate for custom motion design.
Because the hover model features a skeletal structure, creators can directly leverage built-in animation editor tools within their game engine to generate tailored motion profiles. You can author floating idle hums, banking flight paths, docking maneuvers, or gentle mechanical turbulence directly on the timeline without relying on external digital content creation software. This setup gives teams complete creative authority over flight heights, banking angles, and engine sway, ensuring the vehicle's movement dynamics match the specific physics and camera perspective of the game.
Folder Architecture and Prebuilt Village Scene Utilization
Project maintainability depends heavily on clean asset segregation, particularly when dealing with extensive collections of props, structural hulls, and natural elements. Meshes within the package are sorted methodically into categorical folders, grouped logically under buildings, fittings, and vegetation. This strict division simplifies the assembly process, allowing environment designers to swiftly locate structural building hulls, detail fittings, or foliage assets without navigating cluttered root directories.
To provide an immediate point of reference for scale, lighting, and composition, the package includes the full demonstration scene displayed in the preview materials. This pre-assembled scene acts as a functional sandbox, revealing how the creator intended the three building types, structural ladders, illumination props, interior furniture, and vegetation meshes to converge into a cohesive settlement. Developers can inspect the showcase layout to study prop clustering techniques or use the scene directly as a ready-to-run backdrop for game levels, cinematics, or fantasy-sci-fi world exploration.
 Sci-Fi
 Sci-Fi
 Sci-Fi