"fa182e0cd0a6ea73"{"id":"1001817","slug":"mens-room","title":"Mens Room","category":"Interior","engine":"5.4+","assetVersion":"","engineVersion":"Engine Version: 5.4+","tag":"Interior","accent":"blue","visual":"mech","summary":"A game-ready, low-poly Mens Room public toilet environment featuring modular PBR assets, realistic styling, and a moody environment map setup.","platform":"Unreal Engine","publishedAt":"2026-10-21T08:10:58.887Z","updatedAt":"2026-10-21T08:10:58.887Z","sourceNotes":[],"fileContents":[],"compatibility":["Unreal Engine","Engine Version: 5.4+"],"featuredImage":{"alt":"Mens Room","src":"/wp-content/uploads/published/2026/10/fcc96dd276da-0e6ae81e-d71f-4081-a5ff-2ff24157d1bd-263d53eb65.webp"},"hasDownloadLink":true,"downloads":0,"terms":[{"taxonomy":"category","slug":"interior","name":"Interior"}],"galleryImages":[{"src":"/wp-content/uploads/published/2026/10/d879bd40c214-0063be05-969d-485c-82b6-1aca2b4de724-e712d83a8f.webp","alt":"Mens Room"},{"src":"/wp-content/uploads/published/2026/10/dc85bc4f9ff6-11e342f7-d5cd-48f9-87b2-920e39dc2735-caaa430502.webp","alt":"Mens Room"},{"src":"/wp-content/uploads/published/2026/10/2cf98c2bb9d1-c7a53ca8-d382-4180-bdd5-757ac5966d77-477207d8f8.webp","alt":"Mens Room"},{"src":"/wp-content/uploads/published/2026/10/edbcf11c6db7-015b7894-970d-4bef-8fe7-806a0d703dec-22ca079c99.webp","alt":"Mens Room"},{"src":"/wp-content/uploads/published/2026/10/99136b0ce4ae-d998989b-b647-4d74-bcaa-46b391e085ed-799dcd60a7.webp","alt":"Mens Room"},{"src":"/wp-content/uploads/published/2026/10/f71c234864a7-ce8f24d3-1215-4b21-b6da-f56ff6debd08-c64b72ef8a.webp","alt":"Mens Room"},{"src":"/wp-content/uploads/published/2026/10/51d7a0b8e440-ca2f2bd4-6b36-44aa-9eb1-ddfe90372bd9-7a329f9035.webp","alt":"Mens Room"},{"src":"/wp-content/uploads/published/2026/10/45dc821fd273-3d0d4637-b152-4ca0-b299-a0685cb1fcd4-bcef627f78.webp","alt":"Mens Room"},{"src":"/wp-content/uploads/published/2026/10/dcf40dd74708-ebb678e5-d65d-427c-adf8-b51460542273-070726d79a.webp","alt":"Mens Room"},{"src":"/wp-content/uploads/published/2026/10/b52e0d7a7446-b2d62ac0-56b0-4d8d-90eb-2a5d9f535258-ffdac866f4.webp","alt":"Mens Room"}],"accessPanel":{"kind":"resource","title":"Download this resource","eyebrow":"Free Download","message":"Log in or create a free account to start your download.","fileName":"Mens Room.7z","safetyNote":"Resources are manually reviewed before listing to improve quality and reduce obvious risks.","actionLabel":"Download Free","resourceType":"Resource archive"},"contentHtml":"\u003cp\u003eStepping into an interior scene built with the Mens Room environment immediately establishes an authentic downtown atmosphere. The space relies on architectural familiarity, balancing utilitarian fixtures with an intentional visual mood that anchors a player within an urban interior. Rather than presenting a clean, generic utility area, the space is structured around the specific spatial demands of a downtown public toilet, where lighting, tile, and plumbing fixtures must work in tandem to convey physical presence and atmosphere.\u003c/p\u003e \u003ch2\u003eStaging a Downtown Public Toilet Interior\u003c/h2\u003e\n\u003cp\u003eUrban downtown settings frequently require secondary interior spaces to support exploration, narrative encounters, or transition zones between larger gameplay spaces. A public toilet environment functions as a distinct spatial beat in level design, offering close-quarters navigation, narrow sightlines, and practical corners for environmental storytelling. The layout of the Mens Room scene reflects these requirements directly, assembling stall partitions, sanitary fixtures, and structural wall elements into a coherent interior floor plan.\u003c/p\u003e\n\u003cp\u003eThe realism of the space stems from the specific relationships between its functional elements. Wall-mounted units, partition dividers, and entry ways are proportioned to resemble everyday commercial and municipal facilities. By leaning into realistic downtown aesthetics, the environment avoids looking stylized or abstracted, fitting cleanly into modern projects that demand recognizable public infrastructure. When staged inside a level, the room can serve as an accessible utility space tucked inside a larger commercial property, a transit hub, or a standalone city building.\u003c/p\u003e \u003ch2\u003ePBR Materials and the Moody Environment Map Setup\u003c/h2\u003e\n\u003cp\u003eLight interaction plays a decisive role in selling the realism of hard-surface municipal environments. The Mens Room setup includes an environment map configured specifically to produce a moody, evocative atmosphere. This lighting configuration emphasizes contrasting values across the room, letting shadowed corners fall into darkness while catching sharp specular highlights across smooth, reflective fixtures.\u003c/p\u003e\n\u003cp\u003eBecause the assets rely on a Physically Based Rendering (PBR) pipeline, surfaces respond naturally to this lighting setup:\u003c/p\u003e\n\u003cul\u003e \u003cli\u003eCeramic and porcelain materials maintain crisp surface reflections that define the curves of urinals, sinks, and toilet basins.\u003c/li\u003e \u003cli\u003eMetal piping, dividers, and hardware exhibit accurate metallic reflectance, separating structural frames from surrounding wall surfaces.\u003c/li\u003e \u003cli\u003eWall tiles and floor finishes pick up diffuse and specular returns from the moody environment map, reinforcing the damp, hard-edged character typical of high-traffic urban restrooms.\u003c/li\u003e\n\u003c/ul\u003e\n\u003cp\u003eThis balance between accurate PBR shading and targeted environment lighting eliminates the flat, uniform appearance that often plagues indoor utility rooms. Developers can use the included map setup as a turnkey lighting solution or adapt its parameters to match the exterior light sources penetrating an ongoing level layout.\u003c/p\u003e \u003ch2\u003eModular Flexibility in Mens Room Level Layouts\u003c/h2\u003e\n\u003cp\u003eA central technical consideration for any indoor environment is adaptability. Mens Room is constructed with a modular framework, allowing developers to break down the preconfigured scene and rebuild it to suit custom architectural blueprints. Instead of being locked into a single rigid room dimension, creators can reposition walls, duplicate stalls, and reconfigure plumbing fixtures to generate diverse public restroom footprints.\u003c/p\u003e\n\u003cp\u003eThis modular logic is critical when designing spaces that range from single-occupancy facilities to wide municipal restrooms with multiple rows of stalls and urinals. The individual components snap together cleanly, maintaining alignment along structural boundaries and preventing light leaks or seams between adjacent wall segments. Level designers can extend hallway corridors, create angled entry screens that block exterior sightlines without requiring functional doors, or arrange utility chases to match the mechanical layouts of surrounding levels.\u003c/p\u003e \u003ch2\u003eNext-Gen Game-Ready Low-Poly Optimization\u003c/h2\u003e\n\u003cp\u003eBalancing visual detail with performance budgets remains essential when developing next-generation titles. The assets within the Mens Room pack are built low-poly and thoroughly optimized to ensure reliable frame rates during real-time gameplay. High visual fidelity is achieved through careful asset baking and clean texturing rather than excessive polygon density, making the assets game-ready out of the box.\u003c/p\u003e\n\u003cp\u003eOptimization is evident in several key structural choices across the asset library:\u003c/p\u003e\n\u003cul\u003e \u003cli\u003eGeometric budgets are distributed efficiently, prioritizing edge loops along rounded silhouettes like basins, pipes, and drains while keeping flat wall and partition panels lightweight.\u003c/li\u003e \u003cli\u003eDraw-call overhead is kept under control by packaging cohesive elements together, allowing the engine to render complex restroom scenes without unnecessary pipeline bottlenecks.\u003c/li\u003e \u003cli\u003eThe low-poly construction ensures stability across multi-room interior complexes where several utility areas might exist concurrently within a level's memory footprint.\u003c/li\u003e\n\u003c/ul\u003e\n\u003cp\u003eThese optimizations allow the package to perform effectively across varying engine targets, providing next-gen visual fidelity without placing excessive strain on real-time rendering pipelines.\u003c/p\u003e \u003ch2\u003eIntegration with the Bathroom Environments Bundle\u003c/h2\u003e\n\u003cp\u003eFor broader production pipelines, the Mens Room asset maintains complete compatibility with the Bathroom Environments Bundle. This shared ecosystem ensures that architectural proportions, material standards, and texturing fidelity remain consistent across multiple interior rooms within the same project. When expanding a commercial building or institutional facility, mixing and matching assets across compatible sets prevents stylistic divergence.\u003c/p\u003e\n\u003cp\u003eThe shared compatibility streamlines world-building when dressing extensive properties such as public transit stations, office high-rises, or entertainment venues. Props and structural pieces can be deployed alongside complementary bathroom environments, maintaining visual continuity across different wings or floor levels. This common framework reduces the friction usually associated with integrating standalone environment kits into expansive game environments.\u003c/p\u003e \u003ch2\u003eImplementation Takeaway for Level Production\u003c/h2\u003e\n\u003cp\u003eThe Mens Room environment resolves the technical and visual hurdles of assembling realistic municipal interiors. By combining an optimized low-poly architecture, PBR material workflows, and a preconfigured moody environment map, it delivers a turnkey solution for downtown level design. Teams evaluating interior utility packs gain a modular, game-ready toolkit capable of serving as a direct drop-in location or a flexible construction kit for custom architectural spaces.\u003c/p\u003e\n\n\u003ch2\u003eContinue Browsing Similar Packs\u003c/h2\u003e\n\u003cul\u003e\n\u003cli\u003e\u003ca href=\"https://3dcghub.com/conference-meeting-room-environment-conference-meeting-room/\" title=\"Conference / Meeting Room Environment ( Conference Meeting Room )\"\u003eConference / Meeting Room Environment ( Conference Meeting Room )\u003c/a\u003e\u003c/li\u003e\n\u003cli\u003e\u003ca href=\"https://3dcghub.com/operating-room-pack/\" title=\"Operating Room Pack\"\u003eOperating Room Pack\u003c/a\u003e\u003c/li\u003e\n\u003cli\u003e\u003ca href=\"https://3dcghub.com/wills-room-environment-wills-room-environment-house-house-interior-bed/\" title=\"Will\u0026#039;s Room Environment ( Will\u0026#039;s Room Environment House House Interior Bed )\"\u003eWill\u0026#039;s Room Environment ( Will\u0026#039;s Room Environment House House Interior Bed )\u003c/a\u003e\u003c/li\u003e\n\u003cli\u003e\u003ca href=\"https://3dcghub.com/big-office/\" title=\"Big Office\"\u003eBig Office\u003c/a\u003e\u003c/li\u003e\n\u003cli\u003e\u003ca href=\"https://3dcghub.com/hospital-environment-modular/\" title=\"Hospital environment (MODULAR)\"\u003eHospital environment (MODULAR)\u003c/a\u003e\u003c/li\u003e\n\u003c/ul\u003e","contentTextLength":7097,"navigation":{"current":39,"total":3789,"previous":{"id":"1001818","slug":"modular-gladiator-arena-gladiator-arena-arena-colosseum-arena","title":"Modular Gladiator Arena (Gladiator Arena, Arena, Colosseum Arena)","category":"Historical","platform":"Unreal Engine","updatedAt":"2026-10-21T08:11:51.234Z"},"next":{"id":"1001816","slug":"lost-shrine","title":"Lost Shrine","category":"Temple","platform":"Unreal Engine","updatedAt":"2026-10-21T08:10:07.530Z"}},"relatedResources":[{"id":"1000578","slug":"conference-meeting-room-environment-conference-meeting-room","title":"Conference / Meeting Room Environment ( Conference Meeting Room )","category":"Interior","engine":"5.0+","assetVersion":"","engineVersion":"Engine Version: 5.0+","tag":"Interior","accent":"blue","visual":"city","summary":"Unreal Engine 5.0 environment pack with 154 unique meshes, a preassembled conference room scene, and Lumen support for game-ready and virtual production workflo","platform":"Unreal Engine","publishedAt":"2026-07-16T23:22:16.459Z","updatedAt":"2026-07-16T23:22:16.459Z","sourceNotes":[],"fileContents":[],"compatibility":["Unreal Engine","Engine Version: 5.0+"],"featuredImage":{"alt":"Conference / Meeting Room Environment ( Conference Meeting Room )","src":"/wp-content/uploads/published/2026/07/355283c180eb-e7088977-5bd9-4a04-882e-08450f525eae-bde59dc124.webp"},"hasDownloadLink":true,"downloads":1},{"id":"8945","slug":"operating-room-pack","title":"Operating Room Pack","category":"Interior","engine":"5.0+","assetVersion":"Engine version: 5.0+","engineVersion":"5.0","tag":"Interior","accent":"blue","visual":"city","summary":"Enhance your project with the Operating Room Pack, a modular set featuring 4K textures and realistic surgical equipment. This optimized collection is perfect for creating immersive hospital environments.","platform":"Unreal Engine","publishedAt":"2026-02-25T17:45:52.000Z","updatedAt":"2026-04-19T15:55:17.000Z","sourceNotes":[],"fileContents":[],"compatibility":["Unreal Engine","Engine version: 5.0+"],"featuredImage":{"alt":"Operating Room Pack","src":"https://3dcghub.com/wp-content/uploads/2026/02/8682bd14-073e-4aab-9540-a2e4844a8c5a.webp"},"hasDownloadLink":true,"downloads":1},{"id":"9055","slug":"wills-room-environment-wills-room-environment-house-house-interior-bed","title":"Will's Room Environment ( Will's Room Environment House House Interior Bed )","category":"Interior","engine":"4.26+,5.0+","assetVersion":"Engine version: 4.26+,5.0+","engineVersion":"4.20","tag":"Interior","accent":"blue","visual":"city","summary":"Discover a comprehensive collection of 126 unique meshes designed to create realistic, lived-in bedroom environments. This pack includes specialized modular tools to streamline your level design process.","platform":"Unreal Engine","publishedAt":"2026-02-25T17:38:45.000Z","updatedAt":"2026-04-19T15:55:20.000Z","sourceNotes":[],"fileContents":[],"compatibility":["Unreal Engine","Engine version: 4.26+,5.0+"],"featuredImage":{"alt":"Will's Room Environment ( Will's Room Environment House House Interior Bed )","src":"https://3dcghub.com/wp-content/uploads/2026/02/f7676270-f4a7-4949-8d0b-2ba601b76b06.webp"},"hasDownloadLink":true,"downloads":2}]}
Interior
Mens Room
A game-ready, low-poly Mens Room public toilet environment featuring modular PBR assets, realistic styling, and a moody environment map setup.
Category:Unreal Engine,InteriorPlatform: Unreal EngineEngine Version: 5.4+Published: Oct 21, 2026
Interior
Resource overview
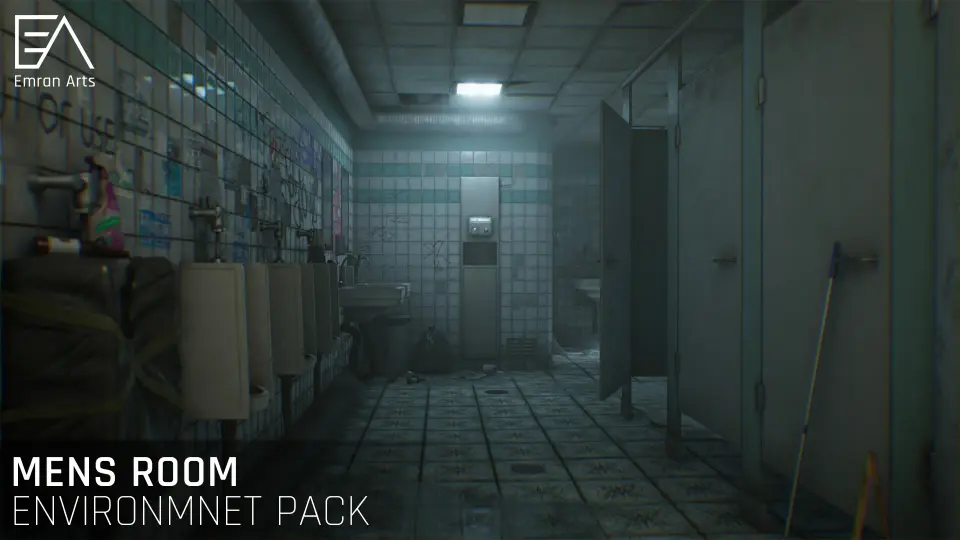
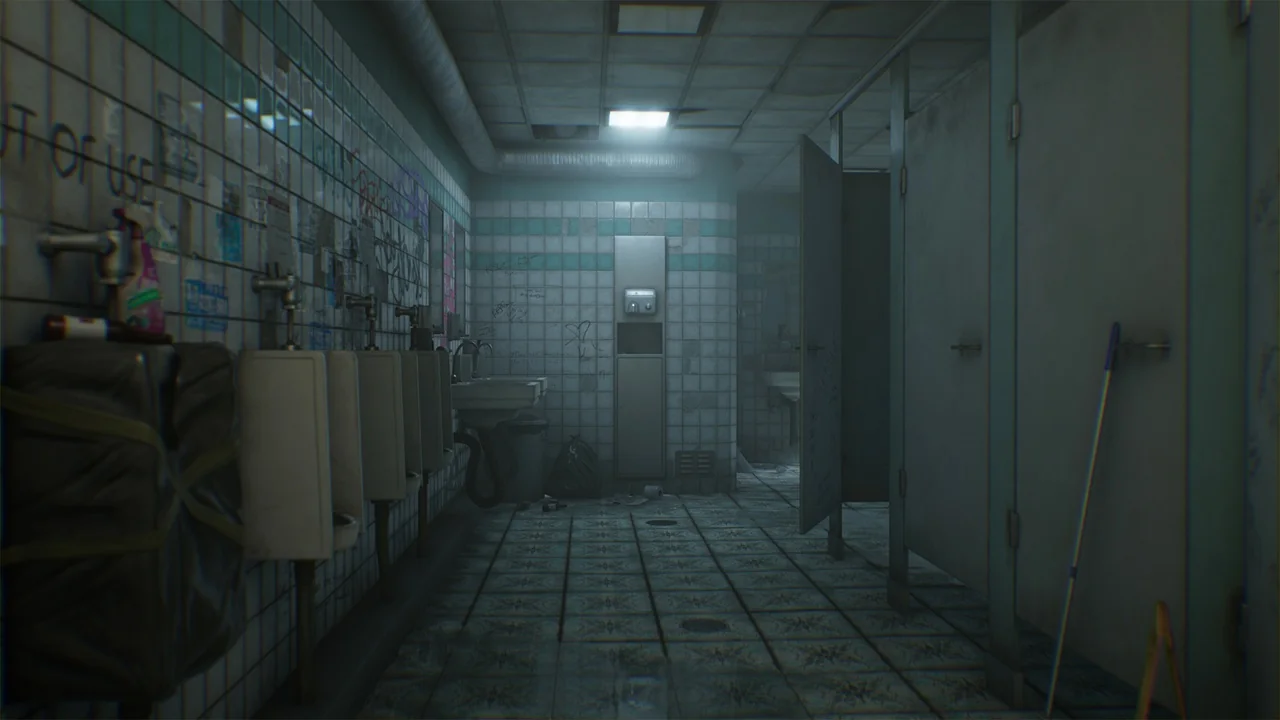
Stepping into an interior scene built with the Mens Room environment immediately establishes an authentic downtown atmosphere. The space relies on architectural familiarity, balancing utilitarian fixtures with an intentional visual mood that anchors a player within an urban interior. Rather than presenting a clean, generic utility area, the space is structured around the specific spatial demands of a downtown public toilet, where lighting, tile, and plumbing fixtures must work in tandem to convey physical presence and atmosphere.
Staging a Downtown Public Toilet Interior
Urban downtown settings frequently require secondary interior spaces to support exploration, narrative encounters, or transition zones between larger gameplay spaces. A public toilet environment functions as a distinct spatial beat in level design, offering close-quarters navigation, narrow sightlines, and practical corners for environmental storytelling. The layout of the Mens Room scene reflects these requirements directly, assembling stall partitions, sanitary fixtures, and structural wall elements into a coherent interior floor plan.
The realism of the space stems from the specific relationships between its functional elements. Wall-mounted units, partition dividers, and entry ways are proportioned to resemble everyday commercial and municipal facilities. By leaning into realistic downtown aesthetics, the environment avoids looking stylized or abstracted, fitting cleanly into modern projects that demand recognizable public infrastructure. When staged inside a level, the room can serve as an accessible utility space tucked inside a larger commercial property, a transit hub, or a standalone city building.
PBR Materials and the Moody Environment Map Setup
Light interaction plays a decisive role in selling the realism of hard-surface municipal environments. The Mens Room setup includes an environment map configured specifically to produce a moody, evocative atmosphere. This lighting configuration emphasizes contrasting values across the room, letting shadowed corners fall into darkness while catching sharp specular highlights across smooth, reflective fixtures.
Because the assets rely on a Physically Based Rendering (PBR) pipeline, surfaces respond naturally to this lighting setup:
Ceramic and porcelain materials maintain crisp surface reflections that define the curves of urinals, sinks, and toilet basins.
Metal piping, dividers, and hardware exhibit accurate metallic reflectance, separating structural frames from surrounding wall surfaces.
Wall tiles and floor finishes pick up diffuse and specular returns from the moody environment map, reinforcing the damp, hard-edged character typical of high-traffic urban restrooms.
This balance between accurate PBR shading and targeted environment lighting eliminates the flat, uniform appearance that often plagues indoor utility rooms. Developers can use the included map setup as a turnkey lighting solution or adapt its parameters to match the exterior light sources penetrating an ongoing level layout.
Modular Flexibility in Mens Room Level Layouts
A central technical consideration for any indoor environment is adaptability. Mens Room is constructed with a modular framework, allowing developers to break down the preconfigured scene and rebuild it to suit custom architectural blueprints. Instead of being locked into a single rigid room dimension, creators can reposition walls, duplicate stalls, and reconfigure plumbing fixtures to generate diverse public restroom footprints.
This modular logic is critical when designing spaces that range from single-occupancy facilities to wide municipal restrooms with multiple rows of stalls and urinals. The individual components snap together cleanly, maintaining alignment along structural boundaries and preventing light leaks or seams between adjacent wall segments. Level designers can extend hallway corridors, create angled entry screens that block exterior sightlines without requiring functional doors, or arrange utility chases to match the mechanical layouts of surrounding levels.
Next-Gen Game-Ready Low-Poly Optimization
Balancing visual detail with performance budgets remains essential when developing next-generation titles. The assets within the Mens Room pack are built low-poly and thoroughly optimized to ensure reliable frame rates during real-time gameplay. High visual fidelity is achieved through careful asset baking and clean texturing rather than excessive polygon density, making the assets game-ready out of the box.
Optimization is evident in several key structural choices across the asset library:
Geometric budgets are distributed efficiently, prioritizing edge loops along rounded silhouettes like basins, pipes, and drains while keeping flat wall and partition panels lightweight.
Draw-call overhead is kept under control by packaging cohesive elements together, allowing the engine to render complex restroom scenes without unnecessary pipeline bottlenecks.
The low-poly construction ensures stability across multi-room interior complexes where several utility areas might exist concurrently within a level's memory footprint.
These optimizations allow the package to perform effectively across varying engine targets, providing next-gen visual fidelity without placing excessive strain on real-time rendering pipelines.
Integration with the Bathroom Environments Bundle
For broader production pipelines, the Mens Room asset maintains complete compatibility with the Bathroom Environments Bundle. This shared ecosystem ensures that architectural proportions, material standards, and texturing fidelity remain consistent across multiple interior rooms within the same project. When expanding a commercial building or institutional facility, mixing and matching assets across compatible sets prevents stylistic divergence.
The shared compatibility streamlines world-building when dressing extensive properties such as public transit stations, office high-rises, or entertainment venues. Props and structural pieces can be deployed alongside complementary bathroom environments, maintaining visual continuity across different wings or floor levels. This common framework reduces the friction usually associated with integrating standalone environment kits into expansive game environments.
Implementation Takeaway for Level Production
The Mens Room environment resolves the technical and visual hurdles of assembling realistic municipal interiors. By combining an optimized low-poly architecture, PBR material workflows, and a preconfigured moody environment map, it delivers a turnkey solution for downtown level design. Teams evaluating interior utility packs gain a modular, game-ready toolkit capable of serving as a direct drop-in location or a flexible construction kit for custom architectural spaces.
 Interior
 Interior
 Interior
 Interior