"120d4d938bde251c"{"id":"21061","slug":"hospital-medical-office-kit","title":"Hospital Medical Office Kit","category":"Environments","engine":"Original Unity version: 2020.3.40","assetVersion":"Original Unity version: 2020.3.40","engineVersion":"Asset Version:3.2","tag":"Environments","accent":"cyan","visual":"city","summary":"This package provides a comprehensive set of over 300 prefabs designed for creating healthcare facilities, ranging from waiting rooms to surgical areas. It includes a full modular build kit for both interior and exterior structures.","platform":"Unity","publishedAt":"2026-03-26T10:28:28.000Z","updatedAt":"2026-04-19T15:42:50.000Z","sourceNotes":[],"fileContents":[],"compatibility":["Unity","Original Unity version: 2020.3.40","Asset Version: 3.2"],"featuredImage":{"alt":"Hospital Medical Office Kit","src":"https://3dcghub.com/wp-content/uploads/2026/03/657a5f60a5cd_aa9753ba-9d2d-4de8-9a0c-e7b224c1d14a_1280x720_stretch.webp"},"hasDownloadLink":true,"downloads":0,"terms":[{"taxonomy":"category","slug":"environments-3d-unity-2","name":"Environments"},{"taxonomy":"post_tag","slug":"environment","name":"Environment"},{"taxonomy":"post_tag","slug":"prop","name":"Prop"},{"taxonomy":"post_tag","slug":"unity","name":"Unity"}],"galleryImages":[{"src":"https://3dcghub.com/wp-content/uploads/2026/03/09bb782650d7_1fafa3f8-d24b-42b0-8e30-a4ea6d30a412_scaled.webp","alt":"Hospital Medical Office Kit"},{"src":"https://3dcghub.com/wp-content/uploads/2026/03/6c96414f297c_a26f9dbd-ad76-44b8-88a0-1bb933d75ddf_scaled.webp","alt":"Hospital Medical Office Kit"},{"src":"https://3dcghub.com/wp-content/uploads/2026/03/31f6c375ba38_9969b140-149b-418e-87f4-48868e048b36_scaled.webp","alt":"Hospital Medical Office Kit"},{"src":"https://3dcghub.com/wp-content/uploads/2026/03/61defa82b530_eee41d71-a4f3-4767-8fb9-e28101426a3a_scaled.webp","alt":"Hospital Medical Office Kit"},{"src":"https://3dcghub.com/wp-content/uploads/2026/03/618d903d692b_50a8a5d9-66d9-4565-a3d5-6c013ddbfb4a_scaled.webp","alt":"Hospital Medical Office Kit"},{"src":"https://3dcghub.com/wp-content/uploads/2026/03/c51b7a5ed041_0bbee5e7-3025-400b-9ec2-0d1086b6f129_scaled.webp","alt":"Hospital Medical Office Kit"},{"src":"https://3dcghub.com/wp-content/uploads/2026/03/57a018ba4070_f4be147d-9eb8-4fac-b8eb-e982a6da413f_scaled.webp","alt":"Hospital Medical Office Kit"},{"src":"https://3dcghub.com/wp-content/uploads/2026/03/c6e6c645cd63_0d14a30b-a020-493b-b96e-96fcc52254d5_scaled.webp","alt":"Hospital Medical Office Kit"},{"src":"https://3dcghub.com/wp-content/uploads/2026/03/f26c45b08379_95792a7a-b171-40a9-b6c8-891302a2369c_scaled.webp","alt":"Hospital Medical Office Kit"},{"src":"https://3dcghub.com/wp-content/uploads/2026/03/313ecf11e76e_04e120ec-75be-4bb8-809c-023554cc51d7_scaled.webp","alt":"Hospital Medical Office Kit"}],"accessPanel":{"kind":"resource","title":"Access this resource","eyebrow":"Free Download","message":"Log in or create a free account to start your download.","fileName":"Hospital_Medical_Office_Kit_v3_2.7z","safetyNote":"All resources are 100% manually reviewed to eliminate all risks.","actionLabel":"Download Free","resourceType":"Resource archive"},"contentHtml":"\u003ch2\u003eStructural Foundations and Modular Design\u003c/h2\u003e\n\u003cp\u003eThe Hospital Medical Office Kit is centered around a robust modular build kit designed to facilitate the rapid construction of healthcare facilities. The system is engineered for seamless integration, allowing developers to assemble walls, floors, roofs, and ceilings that align precisely. This modularity is optimized for use with Progrids, ensuring that structural elements remain snapped to a consistent grid for clean geometry across both interior and exterior layouts.\u003c/p\u003e\n\u003cp\u003eThe interior core components consist of five distinct interior wall types across three different textures, averaging approximately 16 triangles each, maintaining high performance for large-scale floor plans. These are supported by three interior door frame variations and specialized structural fillers, including four types of pillars and edge fillers. The kit also provides foundational textures for floors and ceilings, each with three texture variations to differentiate between hallways, patient rooms, and administrative areas.\u003c/p\u003e\n\u003ch2\u003eTransitioning from Exterior to Interior\u003c/h2\u003e\n\u003cp\u003eThe package extends beyond simple room interiors by providing twelve wall and roof components for exterior construction. These pieces allow for the creation of standalone medical buildings or complex hospital wings. Specific architectural details include entrance ramps and stairs designed for accessibility-themed environments, supported by eight configurable entrance rails. These rails average 112 triangles, providing a balance between detail and scene overhead.\u003c/p\u003e\n\u003cp\u003eEntryway transitions are handled through four exterior-to-interior windows and two specialized door systems. For added security detail, the developer has included security bar window attachments. To manage the approach to the building, the kit provides two canopy variations and entrance ramps that integrate directly with the modular floor components. The transition between levels is managed by stairs with a triangle count of 192, which can be fitted with matching railings for either left- or right-hand settings.\u003c/p\u003e\n\u003ch2\u003eMedical Equipment and Diagnostic Prop Details\u003c/h2\u003e\n\u003cp\u003eThe prop library within the kit is divided between general office supplies and specialized medical tools. One of the more complex assets is the bone drill, which features a higher level of detail at 3,608 triangles. Diagnostic and sample collection needs are met with a variety of containers, including a sample collection container and twelve distinct collection tubes. The set also includes two E-Pads for digital record-keeping and a traditional phone for administrative desks.\u003c/p\u003e\n\u003cp\u003eFurniture specifically designed for medical contexts includes medical screens and four variations of room cabinets that feature integrated sinks. For patient privacy, the kit provides an animated curtain system with five different versions. Storage is handled through three types of medical cabinets and three file cabinets for office paperwork. The counter system is also modular, featuring four angled counter sections that allow for the creation of custom reception desks or nurse stations.\u003c/p\u003e\n\u003ch2\u003eEnvironmental Detailing and Administrative Assets\u003c/h2\u003e\n\u003cp\u003eTo populate waiting rooms and consultation offices, the kit includes 14 magazines, 12 pamphlets, and 5 posters, all featuring unique artwork to avoid repetitive textures. These can be displayed using the included wall-mounted pamphlet holders or tabletop stands. The atmosphere of a working office is further enhanced by 14 medication boxes and bottles, also featuring unique artwork, and two types of sanitizer dispensers for placement in hallways and rooms.\u003c/p\u003e\n\u003cp\u003eDecor and lighting options include five standard lamps and two high-detail table lamps reaching 1,496 triangles. Walls can be decorated with 14 different paintings and a diploma prop for doctor's offices. Functional ceiling elements include two types of lighting fixtures and a ceiling fan. For waste management, the kit provides two different trash bin models and specialized first aid boxes. Foliage is represented by two plant models, each averaging 1,400 triangles, intended to soften the sterile appearance of the medical environment.\u003c/p\u003e\n\u003ch2\u003eTechnical Composition and Fidelity\u003c/h2\u003e\n\u003cp\u003eThe visual quality of the kit is managed through a wide range of texture resolutions, scaling from 512 up to 4096 depending on the size and importance of the prefab. This allows for crisp detail on primary equipment while maintaining efficiency for smaller structural pieces or distant props. The build kit components, such as the walls and ceilings, are kept extremely low-poly, often at just 12 to 16 triangles, to ensure that the bulk of the rendering budget can be allocated to the high-detail medical props and furniture.\u003c/p\u003e\n\u003cp\u003eThe inclusion of moulding sets for both ceilings and floors, alongside safety rails and specialized ceiling light pieces, ensures that the transitions between modular pieces look intentional and finished. With over 300 prefabs in total, the kit is positioned to cover various medical scenarios, from a simple routine doctor's visit to more urgent care and emergency room settings.\u003c/p\u003e\n\n\u003ch2\u003eExplore Similar Assets\u003c/h2\u003e\n\u003cul\u003e\n\u003cli\u003e\u003ca href=\"https://3dcghub.com/highlands-stylized-environment/\" title=\"HIGHLANDS – Stylized Environment\"\u003eHIGHLANDS – Stylized Environment\u003c/a\u003e\u003c/li\u003e\n\u003cli\u003e\u003ca href=\"https://3dcghub.com/fantasy-forest-environment-2/\" title=\"Fantasy Forest Environment\"\u003eFantasy Forest Environment\u003c/a\u003e\u003c/li\u003e\n\u003cli\u003e\u003ca href=\"https://3dcghub.com/dreamscape-nature-meadows-stylized-open-world-environment/\" title=\"Dreamscape Nature : Meadows : Stylized Open World Environment\"\u003eDreamscape Nature : Meadows : Stylized Open World Environment\u003c/a\u003e\u003c/li\u003e\n\u003cli\u003e\u003ca href=\"https://3dcghub.com/big-environment-pack-reforged/\" title=\"BIG Environment Pack Reforged\"\u003eBIG Environment Pack Reforged\u003c/a\u003e\u003c/li\u003e\n\u003cli\u003e\u003ca href=\"https://3dcghub.com/animated-2d-hell-platformer-game-ready-environments-asset/\" title=\"Animated 2d Hell Platformer Game Ready Environments Asset\"\u003eAnimated 2d Hell Platformer Game Ready Environments Asset\u003c/a\u003e\u003c/li\u003e\n\u003c/ul\u003e\n\n\u003ch2\u003eAsset Gallery\u003c/h2\u003e","contentTextLength":5354,"navigation":{"current":2913,"total":3225,"previous":{"id":"21076","slug":"archvizpro-photostudio-hdrp","title":"ArchVizPRO Photostudio HDRP","category":"Industrial","platform":"Unity","updatedAt":"2026-04-19T15:42:50.000Z"},"next":{"id":"21048","slug":"steam-trains-and-stations-low-poly","title":"Steam Trains and Stations (Low Poly)","category":"Historic","platform":"Unity","updatedAt":"2026-04-19T15:42:50.000Z"}},"relatedResources":[{"id":"21089","slug":"hospital-modular-building-props-and-characters","title":"Hospital - modular building, props and characters","category":"Industrial","engine":"Original Unity version: 2019.4.0","assetVersion":"Original Unity version: 2019.4.0","engineVersion":"Asset Version:1.0","tag":"Industrial","accent":"cyan","visual":"character","summary":"This comprehensive asset package provides a modular framework for constructing multi-floor clinics, complete with specialized medical equipment, ward furniture, and rigged characters. It is designed to support medical simulations and interior environment de...","platform":"Unity","publishedAt":"2026-03-26T10:34:38.000Z","updatedAt":"2026-04-19T15:42:49.000Z","sourceNotes":[],"fileContents":[],"compatibility":["Unity","Original Unity version: 2019.4.0","Asset Version: 1.0"],"featuredImage":{"alt":"Hospital - modular building, props and characters","src":"https://3dcghub.com/wp-content/uploads/2026/03/05b92aa0513f_135c8cd1-5982-4864-9745-24ceddf922d8_1280x720_stretch.webp"},"hasDownloadLink":true,"downloads":1},{"id":"21665","slug":"poly-mega-survival-medical-kit","title":"POLY - Mega Survival Medical Kit","category":"Props","engine":"Original Unity version: 2020.3.0","assetVersion":"Original Unity version: 2020.3.0","engineVersion":"Asset Version:1.0","tag":"Props","accent":"cyan","visual":"mech","summary":"Designed for third-person and top-down perspectives, the POLY - Mega Survival Medical Kit provides 200 variations of medical supplies, modular structures, and survival-themed props.","platform":"Unity","publishedAt":"2026-03-27T06:53:36.000Z","updatedAt":"2026-04-19T15:42:21.000Z","sourceNotes":[],"fileContents":[],"compatibility":["Unity","Original Unity version: 2020.3.0","Asset Version: 1.0"],"featuredImage":{"alt":"POLY - Mega Survival Medical Kit","src":"https://3dcghub.com/wp-content/uploads/2026/03/88619929cd41_9a7fe5bc-dd70-4c5d-a555-c22d27633814_1280x720_stretch.webp"},"hasDownloadLink":true,"downloads":0},{"id":"21291","slug":"openofficebuildings","title":"OpenOfficeBuildings","category":"Environments","engine":"Original Unity version: 5.6.5","assetVersion":"Original Unity version: 5.6.5","engineVersion":"Asset Version:1.3","tag":"Environments","accent":"cyan","visual":"city","summary":"OpenOfficeBuildings provides a modular framework for constructing office interiors, including 111 FBX files and specialized corridor systems ranging from small to extra-large.","platform":"Unity","publishedAt":"2026-03-27T05:50:53.000Z","updatedAt":"2026-04-19T15:42:28.000Z","sourceNotes":[],"fileContents":[],"compatibility":["Unity","Original Unity version: 5.6.5","Asset Version: 1.3"],"featuredImage":{"alt":"OpenOfficeBuildings","src":"https://3dcghub.com/wp-content/uploads/2026/03/7088a167f910_a60df838-357a-48e0-a1e5-758e8d85b2b6_1280x720_stretch.webp"},"hasDownloadLink":true,"downloads":0}]}
Environments
Hospital Medical Office Kit
This package provides a comprehensive set of over 300 prefabs designed for creating healthcare facilities, ranging from waiting rooms to surgical areas. It includes a full modular build kit for both interior and exterior structures.
The Hospital Medical Office Kit is centered around a robust modular build kit designed to facilitate the rapid construction of healthcare facilities. The system is engineered for seamless integration, allowing developers to assemble walls, floors, roofs, and ceilings that align precisely. This modularity is optimized for use with Progrids, ensuring that structural elements remain snapped to a consistent grid for clean geometry across both interior and exterior layouts.
The interior core components consist of five distinct interior wall types across three different textures, averaging approximately 16 triangles each, maintaining high performance for large-scale floor plans. These are supported by three interior door frame variations and specialized structural fillers, including four types of pillars and edge fillers. The kit also provides foundational textures for floors and ceilings, each with three texture variations to differentiate between hallways, patient rooms, and administrative areas.
Transitioning from Exterior to Interior
The package extends beyond simple room interiors by providing twelve wall and roof components for exterior construction. These pieces allow for the creation of standalone medical buildings or complex hospital wings. Specific architectural details include entrance ramps and stairs designed for accessibility-themed environments, supported by eight configurable entrance rails. These rails average 112 triangles, providing a balance between detail and scene overhead.
Entryway transitions are handled through four exterior-to-interior windows and two specialized door systems. For added security detail, the developer has included security bar window attachments. To manage the approach to the building, the kit provides two canopy variations and entrance ramps that integrate directly with the modular floor components. The transition between levels is managed by stairs with a triangle count of 192, which can be fitted with matching railings for either left- or right-hand settings.
Medical Equipment and Diagnostic Prop Details
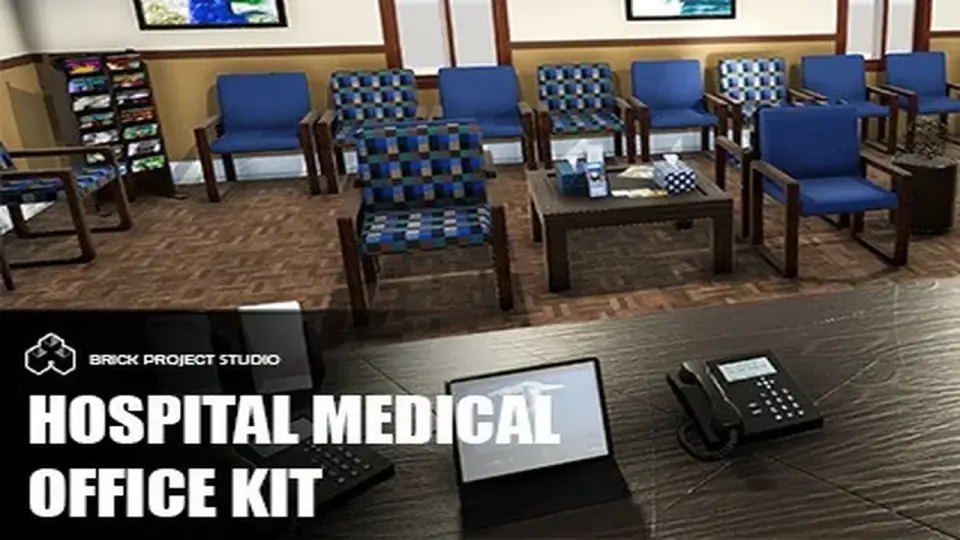
The prop library within the kit is divided between general office supplies and specialized medical tools. One of the more complex assets is the bone drill, which features a higher level of detail at 3,608 triangles. Diagnostic and sample collection needs are met with a variety of containers, including a sample collection container and twelve distinct collection tubes. The set also includes two E-Pads for digital record-keeping and a traditional phone for administrative desks.
Furniture specifically designed for medical contexts includes medical screens and four variations of room cabinets that feature integrated sinks. For patient privacy, the kit provides an animated curtain system with five different versions. Storage is handled through three types of medical cabinets and three file cabinets for office paperwork. The counter system is also modular, featuring four angled counter sections that allow for the creation of custom reception desks or nurse stations.
Environmental Detailing and Administrative Assets
To populate waiting rooms and consultation offices, the kit includes 14 magazines, 12 pamphlets, and 5 posters, all featuring unique artwork to avoid repetitive textures. These can be displayed using the included wall-mounted pamphlet holders or tabletop stands. The atmosphere of a working office is further enhanced by 14 medication boxes and bottles, also featuring unique artwork, and two types of sanitizer dispensers for placement in hallways and rooms.
Decor and lighting options include five standard lamps and two high-detail table lamps reaching 1,496 triangles. Walls can be decorated with 14 different paintings and a diploma prop for doctor's offices. Functional ceiling elements include two types of lighting fixtures and a ceiling fan. For waste management, the kit provides two different trash bin models and specialized first aid boxes. Foliage is represented by two plant models, each averaging 1,400 triangles, intended to soften the sterile appearance of the medical environment.
Technical Composition and Fidelity
The visual quality of the kit is managed through a wide range of texture resolutions, scaling from 512 up to 4096 depending on the size and importance of the prefab. This allows for crisp detail on primary equipment while maintaining efficiency for smaller structural pieces or distant props. The build kit components, such as the walls and ceilings, are kept extremely low-poly, often at just 12 to 16 triangles, to ensure that the bulk of the rendering budget can be allocated to the high-detail medical props and furniture.
The inclusion of moulding sets for both ceilings and floors, alongside safety rails and specialized ceiling light pieces, ensures that the transitions between modular pieces look intentional and finished. With over 300 prefabs in total, the kit is positioned to cover various medical scenarios, from a simple routine doctor's visit to more urgent care and emergency room settings.
 Environments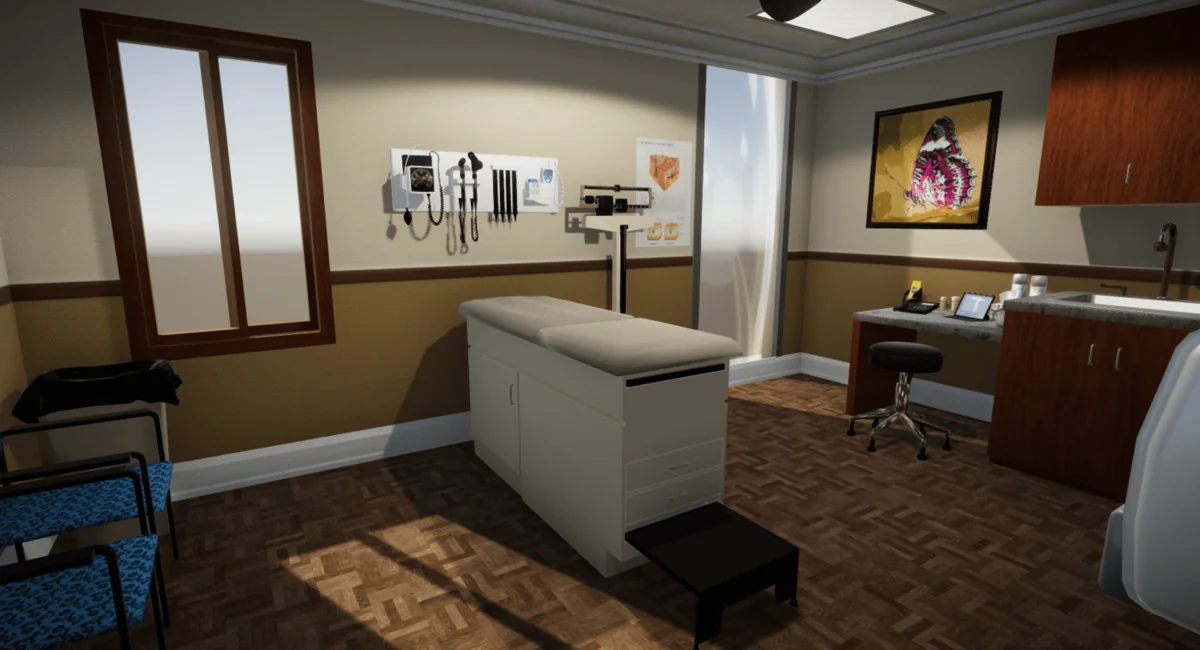
 Industrial
 Props
Props Environments