"4a94497540a6fc24"{"id":"1002718","slug":"nordic-fishing-hut-coastal-lakeside-cabin-interior-exterior","title":"Nordic Fishing Hut - Coastal Lakeside Cabin [Interior + Exterior]","category":"Rural","engine":"5.2+","assetVersion":"","engineVersion":"Engine Version: 5.2+","tag":"Rural","accent":"blue","visual":"mech","summary":"Explore the technical setup, Nanite integration, blueprints, and material workflows of the Nordic Fishing Hut coastal lakeside environment for Unreal Engine.","platform":"Unreal Engine","indexPolicy":"index","publishedAt":"2026-11-17T18:51:34.222Z","updatedAt":"2026-11-17T18:51:34.222Z","sourceNotes":[],"fileContents":[],"compatibility":["Unreal Engine","Engine Version: 5.2+"],"featuredImage":{"alt":"Nordic Fishing Hut - Coastal Lakeside Cabin [Interior + Exterior]","src":"/wp-content/uploads/published/2026/11/a16e5dcc0fed-80d23879-53dd-468b-b86f-a77ad5b8a276-abe74ae9ee.webp"},"hasDownloadLink":true,"downloads":0,"terms":[{"taxonomy":"category","slug":"rural","name":"Rural"}],"galleryImages":[{"src":"/wp-content/uploads/published/2026/11/954462a916e3-058c462c-5dc8-4861-880c-2d5c53c69e67-7e4b700ab8.webp","alt":"Nordic Fishing Hut - Coastal Lakeside Cabin [Interior + Exterior]"},{"src":"/wp-content/uploads/published/2026/11/40273de29ff0-ab3736ce-3afe-4205-8d97-9b1a8fddc122-775d9cd118.webp","alt":"Nordic Fishing Hut - Coastal Lakeside Cabin [Interior + Exterior]"},{"src":"/wp-content/uploads/published/2026/11/3e8c7baf9da7-3ed97163-52a5-4705-9823-3ceb2c2bec22-5b89d6fd59.webp","alt":"Nordic Fishing Hut - Coastal Lakeside Cabin [Interior + Exterior]"},{"src":"/wp-content/uploads/published/2026/11/111c2e3f3a52-d4727b4b-2abe-4413-a3ed-45f468dbb322-1dba3a6b32.webp","alt":"Nordic Fishing Hut - Coastal Lakeside Cabin [Interior + Exterior]"},{"src":"/wp-content/uploads/published/2026/11/6c6ead369b14-21fc4d2d-8da2-4f0c-8c6c-bb939dde05e1-59898502db.webp","alt":"Nordic Fishing Hut - Coastal Lakeside Cabin [Interior + Exterior]"},{"src":"/wp-content/uploads/published/2026/11/a51c2386708e-b41d6d97-bd40-4b36-a80a-ee43aafebdc9-81e462cdad.webp","alt":"Nordic Fishing Hut - Coastal Lakeside Cabin [Interior + Exterior]"},{"src":"/wp-content/uploads/published/2026/11/3d92f6d06399-b91d82ef-d51a-4e4b-8d9b-7fab0cca44fa-b23dccc89c.webp","alt":"Nordic Fishing Hut - Coastal Lakeside Cabin [Interior + Exterior]"},{"src":"/wp-content/uploads/published/2026/11/d80309e8e28e-5869d258-cc72-45f5-af5f-ff362ac70ec9-e66ff01909.webp","alt":"Nordic Fishing Hut - Coastal Lakeside Cabin [Interior + Exterior]"},{"src":"/wp-content/uploads/published/2026/11/26e166cd5a72-34923656-5c6d-4ae3-b9d6-2dffa24ae2b0-7b002311c6.webp","alt":"Nordic Fishing Hut - Coastal Lakeside Cabin [Interior + Exterior]"},{"src":"/wp-content/uploads/published/2026/11/d84c7a5bfe85-70a40eda-ac0a-40fe-8c9b-ae5713ca0e2c-8646a3d7bb.webp","alt":"Nordic Fishing Hut - Coastal Lakeside Cabin [Interior + Exterior]"}],"accessPanel":{"kind":"resource","title":"Get this resource","safetyNote":"Resources are manually reviewed before listing to improve quality and reduce obvious risks.","fileName":"Content.7z","resourceType":"Resource archive","versions":[]},"contentHtml":"\u003cp\u003eConstructing a cohesive Scandinavian coastal settlement often bogs down during the transition between exterior landscape design and dense interior dressing. Setting up rustic outbuildings, shorelines, and realistic interior living spaces usually forces creators to reconcile disparate asset scales, manual clutter placement, and inconsistent material shading across hundreds of individual items.\u003c/p\u003e\u003cp\u003eThis complete Unreal Engine project solves that spatial continuity problem by delivering a unified rural shoreline setting. Instead of leaving props loose in a catalog, the project provides a structured demonstration level alongside a dedicated level instance featuring the cabin and wooden dock structure. Because all interior and exterior furnishings are pre-assembled within this instance, the compound can be brought directly into existing terrains and customized environments as a single coherent setup.\u003c/p\u003e\u003ch2\u003eAssembling the Nordic Fishing Hut from Level Instances\u003c/h2\u003e\u003cp\u003ePopulating a shoreline compound manually requires extensive set-dressing time to ensure domestic and utility items feel grounded within the architecture. The packaged level instance simplifies placement by locking the relationship between the main cabin, structural supports, wooden dock modules, and associated outbuildings like the detached outhouse and toolshed.\u003c/p\u003e\u003cp\u003eEvery structural doorway and window across the cabin modules is built to swing open and closed rather than remaining as static geometry. This approach carries across numerous furniture items and smaller props throughout the compound, providing interactive versatility without requiring custom skeletal mesh setups. Because geometry pivots are positioned for rotation, level designers can quickly alter access pathways or open views across the water directly in the viewport.\u003c/p\u003e\u003ch2\u003eMaterial Workflows with POM and RVT in Coastal Cabin Scenes\u003c/h2\u003e\u003cp\u003eSurfaces exposed to moisture, coastal weathering, and rough terrain demand dedicated shading techniques to blend architectural components into natural ground cover. The environment includes 37 master materials, 164 material instances, and 10 material functions to govern material variety across architectural pieces, tools, and nature assets.\u003c/p\u003e\u003cp\u003eParallax Occlusion Mapping (POM) is integrated into select tiling materials to generate physical surface depth across uneven surfaces without adding excessive geometric density. For performance-conscious scenes or stylized pipelines, POM can be toggled off inside the individual material instances. Several landscape-facing assets also feature Runtime Virtual Texture (RVT) functionality, allowing them to blend their base materials with surrounding terrain surfaces. When deploying these meshes into other projects, artists can configure RVT references directly or disable the feature in the material instance parameters to suit the host project setup.\u003c/p\u003e\u003cp\u003eMaterial instances also support surface customization through dedicated tint controls. Rugs, containers, and primary cabinetry incorporate color mask inputs, allowing designers to break up visual repetition across interior rooms without exporting external textures. Individual texture assets, totaling 385 across the project, can be downscaled inside the engine to hit exact memory targets without breaking the core master material logic.\u003c/p\u003e\u003ch2\u003eBlueprint Controls Across Interior and Exterior Props\u003c/h2\u003e\u003cp\u003eStatic clutter alone can make rural cabins feel rigid, so the project incorporates dedicated utility blueprints that handle variation and procedural placement. These tools minimize repetitive manual positioning for complex props while offering granular control over functional objects.\u003c/p\u003e\u003cp\u003eThe modular satellite dish blueprint operates across multiple mounting surfaces, including flat planes, 45-degree angled roofs, and 90-degree vertical walls. For transit dressing, an included bicycle blueprint provides an integrated control system alongside a random variation generator to vary colors and physical setups quickly. Lighting and small prop dressing are streamlined through a modular candle placer blueprint that distributes light sources along surfaces without individual mesh alignment. Inside the kitchen, the stove mesh includes custom blueprint controls to manipulate dial rotation, open the top lid, and dial in the emissive intensity of the heating wire, while the kitchen counter blueprint exposes individually openable drawers, cabinet doors, and tint adjustments.\u003c/p\u003e\u003ch2\u003eSet Dressing the Lakeside Cabin Grounds and Dock\u003c/h2\u003e\u003cp\u003eA convincing coastal settlement depends on a balance between industrial maritime gear and domestic furnishings. The environment integrates 569 static mesh assets that span domestic interiors, workshop utility areas, outdoor docks, and raw nature.\u003c/p\u003e\u003cp\u003eThe coastal dock areas are dressed with functional work items, including ropes, wooden pallets, crates, wood cutting tools, wheelbarrows, fishing traps, fishing gear, barnacles, barrels, and an open wooden boat. Natural context is supplied through modular rocks in small and large scales, wood chip scatter particles, background mountains, and realistic vegetation comprising trees, shrubs, and wild grass suited for Swedish, Norwegian, or Finnish lake borders. The compound is further identified by specific Scandinavian regional elements, including a mounted fish plaque and a Norwegian flag.\u003c/p\u003e\u003cp\u003eInterior living spaces draw from mid-century design combined with utilitarian rural life. Furnishings include a mid-century sideboard, a fir sideboard, modular wood cabinets, wall shelving in both intact and damaged states, a fireplace kit, a bed model configured with or without mattress and topper variations, and a leather armchair available with or without a draped blanket. Small kitchen and tabletop items include customizable mason jars and oil glasses with switchable labels, a complete dining dish set, takeout containers, food tins, bread, matchboxes, a thermos with cup, books, paper scraps, a spinning globe, an indoor fig plant, and hanging or standing lamps.\u003c/p\u003e\u003ch2\u003eDeployment Considerations for Nanite Environments\u003c/h2\u003e\u003cp\u003eBuilt specifically for Unreal Engine, the mesh library uses the Nanite virtualized geometry framework. This structure accommodates dense structural and prop geometry across all 569 meshes while keeping runtime overhead predictable across broad outdoor sightlines and tight cabin interiors alike.\u003c/p\u003e\u003cp\u003eThe total project download size sits at 1.67 gigabytes, making it a lightweight baseline for complete environment integration. While high-end presentation visuals may showcase specialized dynamic water or external sky systems, the actual environment package is bundled with the functional water and sky setup featured in the core walkthrough demonstration. General meshes avoid skeletal rigs or complex animation data, focusing strictly on optimized set dressing, physical realism, and modular assembly for coastal, lake, and rural woodland settings.\u003c/p\u003e\n\n\u003ch2\u003eContinue Browsing Similar Packs\u003c/h2\u003e\n\u003cul\u003e\n\u003cli\u003e\u003ca href=\"https://3dcghub.com/modular-rural-cabins/\" rel=\"noopener noreferrer\"\u003eModular Rural Cabins\u003c/a\u003e\u003c/li\u003e\n\u003cli\u003e\u003ca href=\"https://3dcghub.com/american-drive-modular-winter-house-with-interior/\" rel=\"noopener noreferrer\"\u003eAmerican Drive | Modular Winter House with Interior\u003c/a\u003e\u003c/li\u003e\n\u003cli\u003e\u003ca href=\"https://3dcghub.com/medieval-nordic-village-environment-medieval-exterior-interior-modular-pbr/\" rel=\"noopener noreferrer\"\u003eMedieval Nordic Village Environment (Medieval, Exterior, Interior, Modular, PBR)\u003c/a\u003e\u003c/li\u003e\n\u003cli\u003e\u003ca href=\"https://3dcghub.com/fishing-village/\" rel=\"noopener noreferrer\"\u003eFishing Village\u003c/a\u003e\u003c/li\u003e\n\u003cli\u003e\u003ca href=\"https://3dcghub.com/houseplant-pack-interior-and-exterior-plants/\" rel=\"noopener noreferrer\"\u003eHouseplant Pack - Interior and Exterior Plants\u003c/a\u003e\u003c/li\u003e\n\u003c/ul\u003e","contentTextLength":7134,"navigation":{"current":2,"total":4642,"previous":{"id":"1002719","slug":"old-office-interior-modular","title":"OLD OFFICE Interior (MODULAR)","category":"Victorian","platform":"Unreal Engine","updatedAt":"2026-11-17T18:52:31.261Z"},"next":{"id":"1002717","slug":"mountains-and-meadows-i-outdoor-environment","title":"Mountains \u0026 Meadows I Outdoor Environment","category":"Mountain","platform":"Unreal Engine","updatedAt":"2026-11-17T18:50:44.094Z"}},"relatedResources":[{"id":"1001537","slug":"modular-rural-cabins","title":"Modular Rural Cabins","category":"Rural","engine":"4.22+,5.0+","assetVersion":"","engineVersion":"Engine Version: 4.22+,5.0+","tag":"Rural","accent":"blue","visual":"mech","summary":"Build realistic forest, lake, and horror scenes with Modular Rural Cabins, featuring enterable interiors, updated trees, and full Nanite and Lumen support.","platform":"Unreal Engine","indexPolicy":"index","publishedAt":"2026-10-09T17:30:15.417Z","updatedAt":"2026-10-09T17:30:15.417Z","sourceNotes":[],"fileContents":[],"compatibility":["Unreal Engine","Engine Version: 4.22+,5.0+"],"featuredImage":{"alt":"Modular Rural Cabins","src":"/wp-content/uploads/published/2026/10/10301930da21-88f37006-85c0-4d9a-bcea-47cf7f34dd18-53b78f135a.webp"},"fileSizeBytes":2590183465,"hasDownloadLink":true,"downloads":1},{"id":"1000420","slug":"american-drive-modular-winter-house-with-interior","title":"American Drive | Modular Winter House with Interior","category":"Rural","engine":"5.5+","assetVersion":"","engineVersion":"Engine Version: 5.5+","tag":"Rural","accent":"blue","visual":"mech","summary":"Discover the American Drive modular kit, featuring seamless snapping architecture, fully furnished interiors, and snowy winter PBR materials.","platform":"Unreal Engine","indexPolicy":"index","publishedAt":"2026-07-09T17:46:14.043Z","updatedAt":"2026-07-09T17:46:14.043Z","sourceNotes":[],"fileContents":[],"compatibility":["Unreal Engine","Engine Version: 5.5+"],"featuredImage":{"alt":"American Drive | Modular Winter House with Interior","src":"/wp-content/uploads/published/2026/07/e75566b06008-b2f29b5c-7eab-444a-adee-42b3355479b9-e55459e3f5.webp"},"fileSizeBytes":8814421359,"hasDownloadLink":true,"downloads":1},{"id":"1000643","slug":"medieval-nordic-village-environment-medieval-exterior-interior-modular-pbr","title":"Medieval Nordic Village Environment (Medieval, Exterior, Interior, Modular, PBR)","category":"Medieval","engine":"5.0+","assetVersion":"","engineVersion":"Engine Version: 5.0+","tag":"Medieval","accent":"blue","visual":"city","summary":"A Viking-era Nordic village pack with 164 fully modular meshes, detailed interiors, fence blueprints, Niagara effects, and Lumen and Nanite support for Unreal E","platform":"Unreal Engine","indexPolicy":"index","publishedAt":"2026-07-21T17:35:03.057Z","updatedAt":"2026-07-21T17:35:03.057Z","sourceNotes":[],"fileContents":[],"compatibility":["Unreal Engine","Engine Version: 5.0+"],"featuredImage":{"alt":"Medieval Nordic Village Environment (Medieval, Exterior, Interior, Modular, PBR)","src":"/wp-content/uploads/published/2026/07/0f91ee80dc88-aad1c27d-aa9c-4352-860c-46ab770fba09-40f3e919eb.webp"},"fileSizeBytes":2398487857,"hasDownloadLink":true,"downloads":1}]}
Resource screenshots
1 / 10
Join our channel
Follow 3DCGHUB on Telegram for new resource drops, migration updates, and community notices.
Resources are manually reviewed before listing to improve quality and reduce obvious risks.
No account required
Rural
Nordic Fishing Hut - Coastal Lakeside Cabin [Interior + Exterior]
Explore the technical setup, Nanite integration, blueprints, and material workflows of the Nordic Fishing Hut coastal lakeside environment for Unreal Engine.
Constructing a cohesive Scandinavian coastal settlement often bogs down during the transition between exterior landscape design and dense interior dressing. Setting up rustic outbuildings, shorelines, and realistic interior living spaces usually forces creators to reconcile disparate asset scales, manual clutter placement, and inconsistent material shading across hundreds of individual items.
This complete Unreal Engine project solves that spatial continuity problem by delivering a unified rural shoreline setting. Instead of leaving props loose in a catalog, the project provides a structured demonstration level alongside a dedicated level instance featuring the cabin and wooden dock structure. Because all interior and exterior furnishings are pre-assembled within this instance, the compound can be brought directly into existing terrains and customized environments as a single coherent setup.
Assembling the Nordic Fishing Hut from Level Instances
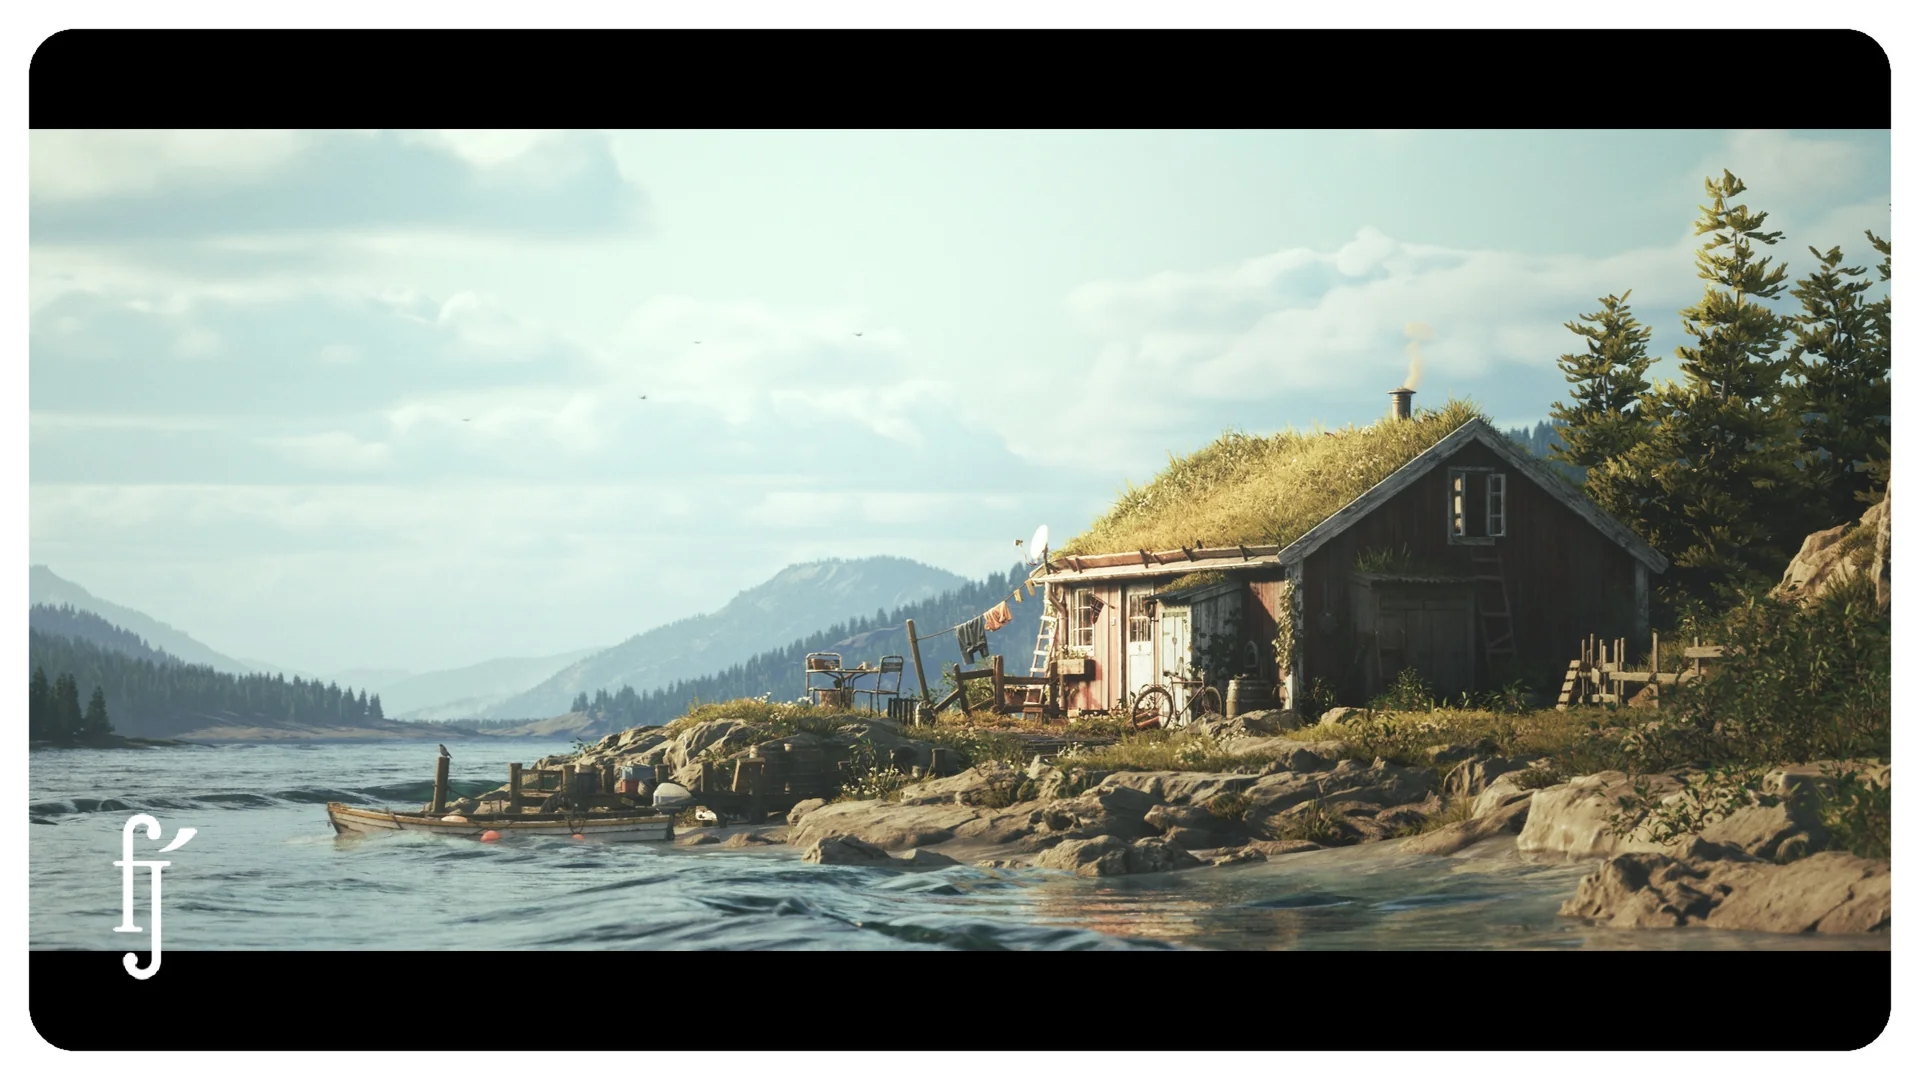
Populating a shoreline compound manually requires extensive set-dressing time to ensure domestic and utility items feel grounded within the architecture. The packaged level instance simplifies placement by locking the relationship between the main cabin, structural supports, wooden dock modules, and associated outbuildings like the detached outhouse and toolshed.
Every structural doorway and window across the cabin modules is built to swing open and closed rather than remaining as static geometry. This approach carries across numerous furniture items and smaller props throughout the compound, providing interactive versatility without requiring custom skeletal mesh setups. Because geometry pivots are positioned for rotation, level designers can quickly alter access pathways or open views across the water directly in the viewport.
Material Workflows with POM and RVT in Coastal Cabin Scenes
Surfaces exposed to moisture, coastal weathering, and rough terrain demand dedicated shading techniques to blend architectural components into natural ground cover. The environment includes 37 master materials, 164 material instances, and 10 material functions to govern material variety across architectural pieces, tools, and nature assets.
Parallax Occlusion Mapping (POM) is integrated into select tiling materials to generate physical surface depth across uneven surfaces without adding excessive geometric density. For performance-conscious scenes or stylized pipelines, POM can be toggled off inside the individual material instances. Several landscape-facing assets also feature Runtime Virtual Texture (RVT) functionality, allowing them to blend their base materials with surrounding terrain surfaces. When deploying these meshes into other projects, artists can configure RVT references directly or disable the feature in the material instance parameters to suit the host project setup.
Material instances also support surface customization through dedicated tint controls. Rugs, containers, and primary cabinetry incorporate color mask inputs, allowing designers to break up visual repetition across interior rooms without exporting external textures. Individual texture assets, totaling 385 across the project, can be downscaled inside the engine to hit exact memory targets without breaking the core master material logic.
Blueprint Controls Across Interior and Exterior Props
Static clutter alone can make rural cabins feel rigid, so the project incorporates dedicated utility blueprints that handle variation and procedural placement. These tools minimize repetitive manual positioning for complex props while offering granular control over functional objects.
The modular satellite dish blueprint operates across multiple mounting surfaces, including flat planes, 45-degree angled roofs, and 90-degree vertical walls. For transit dressing, an included bicycle blueprint provides an integrated control system alongside a random variation generator to vary colors and physical setups quickly. Lighting and small prop dressing are streamlined through a modular candle placer blueprint that distributes light sources along surfaces without individual mesh alignment. Inside the kitchen, the stove mesh includes custom blueprint controls to manipulate dial rotation, open the top lid, and dial in the emissive intensity of the heating wire, while the kitchen counter blueprint exposes individually openable drawers, cabinet doors, and tint adjustments.
Set Dressing the Lakeside Cabin Grounds and Dock
A convincing coastal settlement depends on a balance between industrial maritime gear and domestic furnishings. The environment integrates 569 static mesh assets that span domestic interiors, workshop utility areas, outdoor docks, and raw nature.
The coastal dock areas are dressed with functional work items, including ropes, wooden pallets, crates, wood cutting tools, wheelbarrows, fishing traps, fishing gear, barnacles, barrels, and an open wooden boat. Natural context is supplied through modular rocks in small and large scales, wood chip scatter particles, background mountains, and realistic vegetation comprising trees, shrubs, and wild grass suited for Swedish, Norwegian, or Finnish lake borders. The compound is further identified by specific Scandinavian regional elements, including a mounted fish plaque and a Norwegian flag.
Interior living spaces draw from mid-century design combined with utilitarian rural life. Furnishings include a mid-century sideboard, a fir sideboard, modular wood cabinets, wall shelving in both intact and damaged states, a fireplace kit, a bed model configured with or without mattress and topper variations, and a leather armchair available with or without a draped blanket. Small kitchen and tabletop items include customizable mason jars and oil glasses with switchable labels, a complete dining dish set, takeout containers, food tins, bread, matchboxes, a thermos with cup, books, paper scraps, a spinning globe, an indoor fig plant, and hanging or standing lamps.
Deployment Considerations for Nanite Environments
Built specifically for Unreal Engine, the mesh library uses the Nanite virtualized geometry framework. This structure accommodates dense structural and prop geometry across all 569 meshes while keeping runtime overhead predictable across broad outdoor sightlines and tight cabin interiors alike.
The total project download size sits at 1.67 gigabytes, making it a lightweight baseline for complete environment integration. While high-end presentation visuals may showcase specialized dynamic water or external sky systems, the actual environment package is bundled with the functional water and sky setup featured in the core walkthrough demonstration. General meshes avoid skeletal rigs or complex animation data, focusing strictly on optimized set dressing, physical realism, and modular assembly for coastal, lake, and rural woodland settings.
 Rural
 Rural
 Medieval