"4a94497540a6fc24"{"id":"1002701","slug":"downtown-alley","title":"Downtown Alley","category":"Streets \u0026 Construction","engine":"5.0+","assetVersion":"","engineVersion":"Engine Version: 5.0+","tag":"Streets","accent":"blue","visual":"mech","summary":"Construct realistic city corridors with Downtown Alley, featuring 30+ modular building pieces, over 100 props, and a showcase map with 3 lighting setups.","platform":"Unreal Engine","indexPolicy":"index","publishedAt":"2026-11-17T18:28:29.886Z","updatedAt":"2026-11-17T18:28:29.886Z","sourceNotes":[],"fileContents":[],"compatibility":["Unreal Engine","Engine Version: 5.0+"],"featuredImage":{"alt":"Downtown Alley","src":"/wp-content/uploads/published/2026/11/28dee214698c-36a92264-3a4e-4987-8890-b2b37d9ada01-6584ff05e2.webp"},"hasDownloadLink":true,"downloads":0,"terms":[{"taxonomy":"category","slug":"streets-and-construction","name":"Streets \u0026 Construction"}],"galleryImages":[{"src":"/wp-content/uploads/published/2026/11/316ebcbb8a21-e277a63b-159c-4134-a10e-a83f297027d6-1021ebc66b.webp","alt":"Downtown Alley"},{"src":"/wp-content/uploads/published/2026/11/8ee4eb35ef63-cb62ed1d-3c08-44bc-8dfa-70aef150eae3-b8e9adc661.webp","alt":"Downtown Alley"},{"src":"/wp-content/uploads/published/2026/11/6f83dabf4a9f-b9e55aaa-fc3e-497c-8a58-f9d2dd88fb33-a342989baa.webp","alt":"Downtown Alley"},{"src":"/wp-content/uploads/published/2026/11/7ba89f5d9bf8-f6e6b7b9-37ac-4046-8ce4-f034c900c05d-c1926a2c6f.webp","alt":"Downtown Alley"},{"src":"/wp-content/uploads/published/2026/11/2c094db2bb11-b9c321ad-ebe8-47df-9a92-44efda126fc0-ab3caa09e5.webp","alt":"Downtown Alley"},{"src":"/wp-content/uploads/published/2026/11/a6271706b413-1d1faa6e-a20c-4a0a-8dbe-6f057a89ab7b-3081d6b4db.webp","alt":"Downtown Alley"},{"src":"/wp-content/uploads/published/2026/11/271571d49bc0-48ed6642-f163-4772-b6a9-83761c291cce-5682085b22.webp","alt":"Downtown Alley"},{"src":"/wp-content/uploads/published/2026/11/51e844b5ac75-d75b315b-092d-4d81-b88d-f07ff1148a61-dfec8daf8d.webp","alt":"Downtown Alley"},{"src":"/wp-content/uploads/published/2026/11/bb33f3fb0608-1b8f7822-7d12-4baa-8ebd-6029cca249d7-d897832081.webp","alt":"Downtown Alley"},{"src":"/wp-content/uploads/published/2026/11/69ff5460bf5a-45528c62-1de0-4ffa-b913-909b2bfcba9f-d936d54f73.webp","alt":"Downtown Alley"}],"accessPanel":{"kind":"resource","title":"Get this resource","safetyNote":"Resources are manually reviewed before listing to improve quality and reduce obvious risks.","fileName":"Content.7z","resourceType":"Resource archive","versions":[]},"contentHtml":"\u003cp\u003eDowntown Alley delivers an urban construction toolkit centered around modular building assets, high-density prop scattering, and dynamic real-time lighting exploration. The environment kit brings together more than 30 modular structural pieces alongside an inventory of over 100 props, giving environment artists and level designers the components needed to assemble detailed metropolitan corridors. With an included showcase map configured across three separate lighting setups, the package doubles as a direct staging ground for realistic urban scenes and a sandbox for lighting artists sharpening their scene-crafting skills.\u003c/p\u003e \u003ch2\u003eModular Downtown Architecture and Structural Variation\u003c/h2\u003e \u003cp\u003eThe architectural foundation rests on more than 30 individual modular pieces engineered to snap together into varied building configurations. Instead of presenting fixed, single-purpose structures, the modular inventory allows users to adjust building footprints, raise multi-story facades, and break up straight street lines into jagged metropolitan corridors. Wall segments, corner elements, and facade variations can be shifted and recombined to construct multiple distinct building fronts within the same level block, preventing the visual repetition that often weakens large city scenes.\u003c/p\u003e \u003cp\u003eBecause the building pieces follow a lowpoly design budget, complex structural silhouettes can be assembled without overburdening scene geometry. This low-poly balance supports dense street layouts where tall building walls flank both sides of a narrow passage, occluding sightlines and defining tight urban paths. The architectural components fit standard downtown profiles, providing the exterior shells required to build anything from wide commercial backstreets to cramped service passages hidden behind main thoroughfares.\u003c/p\u003e \u003ch2\u003eAlley Prop Dressing and Environmental Detail\u003c/h2\u003e \u003cp\u003eWhile the modular pieces establish the vertical framing of the street, the collection of over 100 props provides the set dressing necessary to make the space feel lived-in and active. Populating an urban environment requires layer upon layer of smaller items to break the clean lines of newly snapped architecture. This prop library supplies the ground scatter, utility fixtures, and urban objects needed to fill empty sidewalks, cluster around back entrances, and crowd narrow dead ends.\u003c/p\u003e \u003cp\u003eDistributing these props across a level changes the visual pacing of a scene. Designers can gather clusters of objects around structural doorways to suggest ongoing maintenance, scatter items across damp asphalt to show neglect, or block off side routes to guide player movement through an alley network. The sheer volume of individual items ensures that dressing a continuous block does not require repeatedly placing the exact same object combinations. By varying prop placements, rotations, and density, distinct sub-zones emerge naturally throughout a single downtown alley layout.\u003c/p\u003e \u003ch2\u003eShowcase Map Scenarios for Downtown Lighting Studies\u003c/h2\u003e \u003cp\u003eA core element of the package is the included showcase map, which comes pre-configured with three distinct lighting conditions. Lighting plays a decisive role in urban scenes, where tall architecture casts deep shadows and artificial fixtures cut through dark environments. The three lighting variations demonstrate how the same physical layout shifts in tone, visibility, and depth under completely different illumination strategies.\u003c/p\u003e \u003cp\u003eFor lighting artists, this showcase environment offers an immediate testing ground for technical practice and portfolio studies. Instead of spending production hours blocking out custom building geometry and arranging hundreds of props, artists can load the pre-built alley and focus entirely on light placement, bounce light distribution, volumetric effects, and exposure balancing. The varied geometric depths—formed by protruding facades, recessed doorways, and scattered props—provide ample surfaces for testing harsh direct lighting, subtle ambient occlusion, and complex shadow interaction.\u003c/p\u003e \u003ch2\u003ePBR Workflows, Lowpoly Efficiency, and Blueprints\u003c/h2\u003e \u003cp\u003eEvery asset across the collection utilizes physically based rendering materials, ensuring that surface reflections, roughness, and metalness respond accurately across all three lighting setups. Whether exposed to daylight, diffuse overcast tones, or harsh nocturnal lamps, the PBR texturing preserves surface believability across brick walls, painted concrete, metallic fixtures, and weathered prop items.\u003c/p\u003e \u003cp\u003eAlongside the PBR material pipeline, the asset set integrates blueprint functionality to streamline implementation within larger game projects. Blueprints assist in grouping, assembling, or managing assets within the engine, simplifying the process of dropping prefabricated arrangements or functional elements straight into a working level. Combined with the lowpoly geometry standard applied across the meshes, the technical setup maintains stable performance metrics suitable for real-time game development, interactive walkthroughs, and complex simulation maps.\u003c/p\u003e \u003ch2\u003eAlleyway Composition for Horror and Night Scenarios\u003c/h2\u003e \u003cp\u003eBeyond standard daytime city settings, the architectural contours and prop density of the collection lend themselves directly to horror and suspense scenarios. Urban horror often relies on claustrophobic spaces, long shadow casts, and unpredictable corners. The narrow footprint of an alley, hemmed in by towering modular buildings and littered with disarrayed props, naturally restricts visibility and creates an uneasy atmosphere.\u003c/p\u003e \u003cp\u003eWhen combined with nighttime lighting setups, the environment shifts from a mundane city service road into a tense, shadowy gauntlet. Dark corners behind architectural pillars, silhouette lines formed by lowpoly rooflines against the sky, and uneven ground clutter provide natural staging opportunities for horror encounters. The realistic downtown aesthetic grounds the scene in familiar, gritty urban reality, amplifying tension through grounded visual details rather than stylized fantasy elements.\u003c/p\u003e \u003ch2\u003ePractical Application Across Level Workflows\u003c/h2\u003e \u003cp\u003eDowntown Alley serves multiple production needs depending on project scope. For level designers, the modular components and extensive prop library speed up the transition from whitebox prototypes to visually rich urban zones. For technical and environment artists, the PBR materials and blueprint integration provide a clean, optimized baseline that drops smoothly into production pipelines. Lighting artists gain a ready-made playground equipped with three pre-built lighting scenarios, allowing for immediate focus on light color, shadow sculpting, and mood creation without the overhead of level construction.\u003c/p\u003e\n\n\u003ch2\u003eContinue Browsing Similar Packs\u003c/h2\u003e\n\u003cul\u003e\n\u003cli\u003e\u003ca href=\"https://3dcghub.com/butcher-s-alley-palmetro-future-city-nanite-lp/\" rel=\"noopener noreferrer\"\u003eButcher\u0026#039;s Alley Palmetro Future City (Nanite + LP)\u003c/a\u003e\u003c/li\u003e\n\u003cli\u003e\u003ca href=\"https://3dcghub.com/chinese-alley-environment-chinese-alley-alley-alley-chinese-alley-chinese-3d/\" rel=\"noopener noreferrer\"\u003eChinese Alley Environment ( Chinese Alley Alley Alley Chinese Alley Chinese 3D )\u003c/a\u003e\u003c/li\u003e\n\u003cli\u003e\u003ca href=\"https://3dcghub.com/railway-street-environment-railway-street-environment-alley-scan/\" rel=\"noopener noreferrer\"\u003eRailway Street Environment ( Railway , Street , Environment , Alley , Scan )\u003c/a\u003e\u003c/li\u003e\n\u003cli\u003e\u003ca href=\"https://3dcghub.com/victorian-decayed-alley-environment-victorian-war-warzone-victorian-alley/\" rel=\"noopener noreferrer\"\u003eVictorian Decayed Alley Environment ( Victorian War Warzone Victorian Alley )\u003c/a\u003e\u003c/li\u003e\n\u003cli\u003e\u003ca href=\"https://3dcghub.com/racing-track/\" rel=\"noopener noreferrer\"\u003eRacing Track\u003c/a\u003e\u003c/li\u003e\n\u003c/ul\u003e","contentTextLength":7013,"navigation":{"current":19,"total":4642,"previous":{"id":"1002702","slug":"dragon-temple-temple-cathedral-temple-interior-cathedral-interior-dungeon","title":"Dragon Temple (Temple, Cathedral, Temple Interior, Cathedral Interior, Dungeon)","category":"Temple","platform":"Unreal Engine","updatedAt":"2026-11-17T18:30:19.649Z"},"next":{"id":"1002700","slug":"docks-vol-2-powell-dock-modular-low-poly","title":"DOCKS VOL.2 - Powell Dock (Modular / Low Poly)","category":"Island","platform":"Unreal Engine","updatedAt":"2026-11-17T18:27:33.057Z"}},"relatedResources":[{"id":"1001585","slug":"butcher-s-alley-palmetro-future-city-nanite-lp","title":"Butcher's Alley Palmetro Future City (Nanite + LP)","category":"Streets \u0026 Construction","engine":"5.3+","assetVersion":"","engineVersion":"Engine Version: 5.3+","tag":"Streets","accent":"blue","visual":"city","summary":"A comprehensive Unreal Engine 5 environment pack featuring 958 Nanite and low-poly meshes, 4K textures, Lumen lighting, and modular cyberpunk city assets.","platform":"Unreal Engine","indexPolicy":"index","publishedAt":"2026-10-10T11:14:38.761Z","updatedAt":"2026-10-10T11:14:38.761Z","sourceNotes":[],"fileContents":[],"compatibility":["Unreal Engine","Engine Version: 5.3+"],"featuredImage":{"alt":"Butcher's Alley Palmetro Future City (Nanite + LP)","src":"/wp-content/uploads/published/2026/10/ee80998c1c63-64158675-48a1-4445-8ac8-b5c586398787-47197da7b1.webp"},"fileSizeBytes":26405906660,"hasDownloadLink":true,"downloads":1},{"id":"1000041","slug":"chinese-alley-environment-chinese-alley-alley-alley-chinese-alley-chinese-3d","title":"Chinese Alley Environment ( Chinese Alley Alley Alley Chinese Alley Chinese 3D )","category":"Streets \u0026 Construction","engine":"5.3+","assetVersion":"","engineVersion":"5.3+","tag":"Streets","accent":"blue","visual":"city","summary":"A detailed look at a Chinese alley environment pack with 172 unique meshes, dynamic rain and sparks, and ULAT support for modular scene building.","platform":"Unreal Engine","indexPolicy":"index","publishedAt":"2026-05-22T07:46:25.262Z","updatedAt":"2026-05-22T07:46:25.262Z","sourceNotes":[],"fileContents":[],"compatibility":["Unreal Engine","Engine version: 5.3+"],"featuredImage":{"alt":"Chinese Alley Environment ( Chinese Alley Alley Alley Chinese Alley Chinese 3D )","src":"/wp-content/uploads/published/2026/05/394da2c56c7a-34d05e27-e83c-4481-b967-fda79903f28a-d3661197cb.webp"},"fileSizeBytes":2333607558,"hasDownloadLink":true,"downloads":1},{"id":"9837","slug":"railway-street-environment-railway-street-environment-alley-scan","title":"Railway Street Environment ( Railway , Street , Environment , Alley , Scan )","category":"Streets \u0026 Construction","engine":"5.3+","assetVersion":"Engine version: 5.3+","engineVersion":"5.0","tag":"Streets","accent":"blue","visual":"city","summary":"Enhance your virtual production and cinematic projects with the Railway Street Environment. This pack features 79 unique, high-quality meshes optimized for Unreal Engine 5.","platform":"Unreal Engine","indexPolicy":"noindex","publishedAt":"2026-03-02T15:49:09.000Z","updatedAt":"2026-04-19T15:50:10.000Z","sourceNotes":[],"fileContents":[],"compatibility":["Unreal Engine","Engine version: 5.3+"],"featuredImage":{"alt":"Railway Street Environment ( Railway , Street , Environment , Alley , Scan )","src":"https://3dcghub.com/wp-content/uploads/2026/03/116c7f05-c79a-40ce-9dc9-aadaf08dbd8d.webp"},"fileSizeBytes":15402632950,"hasDownloadLink":true,"downloads":0}]}
Resource screenshots
1 / 10
Join our channel
Follow 3DCGHUB on Telegram for new resource drops, migration updates, and community notices.
Resources are manually reviewed before listing to improve quality and reduce obvious risks.
No account required
Streets
Downtown Alley
Construct realistic city corridors with Downtown Alley, featuring 30+ modular building pieces, over 100 props, and a showcase map with 3 lighting setups.
Downtown Alley delivers an urban construction toolkit centered around modular building assets, high-density prop scattering, and dynamic real-time lighting exploration. The environment kit brings together more than 30 modular structural pieces alongside an inventory of over 100 props, giving environment artists and level designers the components needed to assemble detailed metropolitan corridors. With an included showcase map configured across three separate lighting setups, the package doubles as a direct staging ground for realistic urban scenes and a sandbox for lighting artists sharpening their scene-crafting skills.
Modular Downtown Architecture and Structural Variation
The architectural foundation rests on more than 30 individual modular pieces engineered to snap together into varied building configurations. Instead of presenting fixed, single-purpose structures, the modular inventory allows users to adjust building footprints, raise multi-story facades, and break up straight street lines into jagged metropolitan corridors. Wall segments, corner elements, and facade variations can be shifted and recombined to construct multiple distinct building fronts within the same level block, preventing the visual repetition that often weakens large city scenes.
Because the building pieces follow a lowpoly design budget, complex structural silhouettes can be assembled without overburdening scene geometry. This low-poly balance supports dense street layouts where tall building walls flank both sides of a narrow passage, occluding sightlines and defining tight urban paths. The architectural components fit standard downtown profiles, providing the exterior shells required to build anything from wide commercial backstreets to cramped service passages hidden behind main thoroughfares.
Alley Prop Dressing and Environmental Detail
While the modular pieces establish the vertical framing of the street, the collection of over 100 props provides the set dressing necessary to make the space feel lived-in and active. Populating an urban environment requires layer upon layer of smaller items to break the clean lines of newly snapped architecture. This prop library supplies the ground scatter, utility fixtures, and urban objects needed to fill empty sidewalks, cluster around back entrances, and crowd narrow dead ends.
Distributing these props across a level changes the visual pacing of a scene. Designers can gather clusters of objects around structural doorways to suggest ongoing maintenance, scatter items across damp asphalt to show neglect, or block off side routes to guide player movement through an alley network. The sheer volume of individual items ensures that dressing a continuous block does not require repeatedly placing the exact same object combinations. By varying prop placements, rotations, and density, distinct sub-zones emerge naturally throughout a single downtown alley layout.
Showcase Map Scenarios for Downtown Lighting Studies
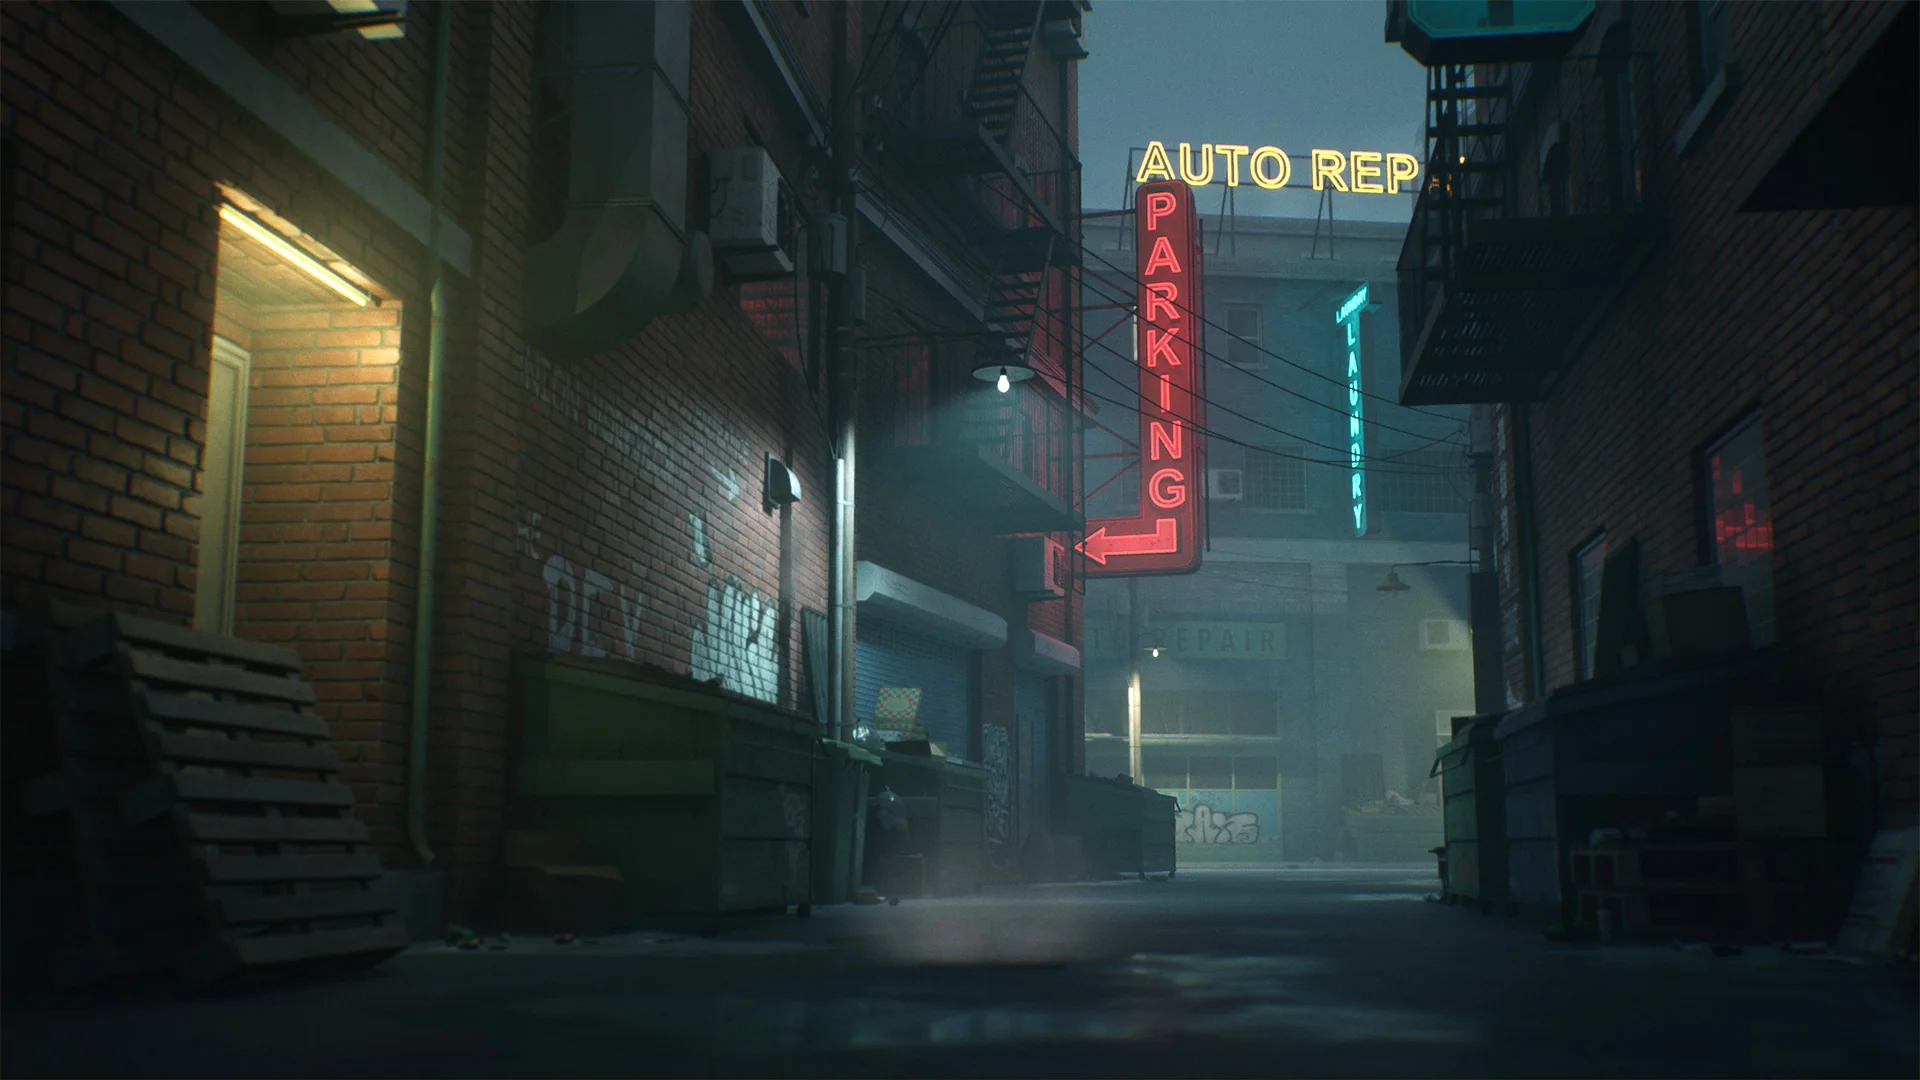
A core element of the package is the included showcase map, which comes pre-configured with three distinct lighting conditions. Lighting plays a decisive role in urban scenes, where tall architecture casts deep shadows and artificial fixtures cut through dark environments. The three lighting variations demonstrate how the same physical layout shifts in tone, visibility, and depth under completely different illumination strategies.
For lighting artists, this showcase environment offers an immediate testing ground for technical practice and portfolio studies. Instead of spending production hours blocking out custom building geometry and arranging hundreds of props, artists can load the pre-built alley and focus entirely on light placement, bounce light distribution, volumetric effects, and exposure balancing. The varied geometric depths—formed by protruding facades, recessed doorways, and scattered props—provide ample surfaces for testing harsh direct lighting, subtle ambient occlusion, and complex shadow interaction.
PBR Workflows, Lowpoly Efficiency, and Blueprints
Every asset across the collection utilizes physically based rendering materials, ensuring that surface reflections, roughness, and metalness respond accurately across all three lighting setups. Whether exposed to daylight, diffuse overcast tones, or harsh nocturnal lamps, the PBR texturing preserves surface believability across brick walls, painted concrete, metallic fixtures, and weathered prop items.
Alongside the PBR material pipeline, the asset set integrates blueprint functionality to streamline implementation within larger game projects. Blueprints assist in grouping, assembling, or managing assets within the engine, simplifying the process of dropping prefabricated arrangements or functional elements straight into a working level. Combined with the lowpoly geometry standard applied across the meshes, the technical setup maintains stable performance metrics suitable for real-time game development, interactive walkthroughs, and complex simulation maps.
Alleyway Composition for Horror and Night Scenarios
Beyond standard daytime city settings, the architectural contours and prop density of the collection lend themselves directly to horror and suspense scenarios. Urban horror often relies on claustrophobic spaces, long shadow casts, and unpredictable corners. The narrow footprint of an alley, hemmed in by towering modular buildings and littered with disarrayed props, naturally restricts visibility and creates an uneasy atmosphere.
When combined with nighttime lighting setups, the environment shifts from a mundane city service road into a tense, shadowy gauntlet. Dark corners behind architectural pillars, silhouette lines formed by lowpoly rooflines against the sky, and uneven ground clutter provide natural staging opportunities for horror encounters. The realistic downtown aesthetic grounds the scene in familiar, gritty urban reality, amplifying tension through grounded visual details rather than stylized fantasy elements.
Practical Application Across Level Workflows
Downtown Alley serves multiple production needs depending on project scope. For level designers, the modular components and extensive prop library speed up the transition from whitebox prototypes to visually rich urban zones. For technical and environment artists, the PBR materials and blueprint integration provide a clean, optimized baseline that drops smoothly into production pipelines. Lighting artists gain a ready-made playground equipped with three pre-built lighting scenarios, allowing for immediate focus on light color, shadow sculpting, and mood creation without the overhead of level construction.
 Streets
 Streets
 Streets