"177e4e4394b9ce1f"{"id":"1001594","slug":"dance-night-club","title":"Dance Night Club","category":"Interior","engine":"4.19+,5.0+","assetVersion":"","engineVersion":"Engine Version: 4.19+,5.0+","tag":"Interior","accent":"blue","visual":"mech","summary":"Build dynamic nightlife venues with Dance Night Club, a fully modular mid-poly interior kit featuring stage equipment, dynamic lighting, and distinct zone layou","platform":"Unreal Engine","publishedAt":"2026-10-10T16:16:49.621Z","updatedAt":"2026-10-10T16:16:49.621Z","sourceNotes":[],"fileContents":[],"compatibility":["Unreal Engine","Engine Version: 4.19+,5.0+"],"featuredImage":{"alt":"Dance Night Club","src":"/wp-content/uploads/published/2026/10/8661f85f897f-2f85c80d-290d-4fd6-bf1e-2dc38d324cf4-ccd7487a12.webp"},"hasDownloadLink":true,"downloads":0,"terms":[{"taxonomy":"category","slug":"interior","name":"Interior"}],"galleryImages":[{"src":"/wp-content/uploads/published/2026/10/723cbb2b1a37-0ffa6802-45a7-4011-9c9e-b3934ba3898e-bf6f34bd70.webp","alt":"Dance Night Club"},{"src":"/wp-content/uploads/published/2026/10/45dcf69c766e-9f8ac74b-7107-4ce3-98fc-9789c0a5f668-fe512bcdcc.webp","alt":"Dance Night Club"},{"src":"/wp-content/uploads/published/2026/10/ce60f5f584ff-a150192e-8278-4eb1-89e3-e7938ba7255d-fbd8385e36.webp","alt":"Dance Night Club"},{"src":"/wp-content/uploads/published/2026/10/62bb943be2c0-e56a77be-df48-415a-8630-813ab077c26d-da95783a64.webp","alt":"Dance Night Club"},{"src":"/wp-content/uploads/published/2026/10/8d6f44379020-bb306cb5-60db-4429-9dd6-3965c928dbe0-f3d1fdd68d.webp","alt":"Dance Night Club"},{"src":"/wp-content/uploads/published/2026/10/8a2906d03bdb-48af64ce-9b9d-4c23-b72b-00e7723a3ee5-94a27c3146.webp","alt":"Dance Night Club"},{"src":"/wp-content/uploads/published/2026/10/1d9ec634927e-a4d159d9-b433-42ea-bcde-d672540b3108-4df7f0ec14.webp","alt":"Dance Night Club"},{"src":"/wp-content/uploads/published/2026/10/2c1a5caa7f96-b3419c9e-e572-46dc-8682-d2ea7ec26bd7-310150fd7d.webp","alt":"Dance Night Club"},{"src":"/wp-content/uploads/published/2026/10/4b8a57c051a0-bea36609-e4ea-4a5f-a79a-b090e8e23ab0-3ed16992ab.webp","alt":"Dance Night Club"}],"accessPanel":{"kind":"resource","title":"Download this resource","eyebrow":"Free Download","message":"Log in or create a free account to start your download.","fileName":"Content.7z","safetyNote":"Resources are manually reviewed before listing to improve quality and reduce obvious risks.","actionLabel":"Download Free","resourceType":"Resource archive"},"contentHtml":"\u003cp\u003eNightlife environments demand a specific balance between cavernous architectural scale, controlled atmospheric lighting, and high-density interior dressing. Constructing believable electronic music venues, underground discotheques, or upscale VIP lounges requires structural pieces that assemble seamlessly while supporting the visual intensity of moving lights and stage hardware. Dance Night Club provides a dedicated mid-poly structural foundation designed specifically to assemble these energetic, immersive social spaces with modular efficiency.\u003c/p\u003e \u003ch2\u003eArchitectural Segmentation Across Three Distinct Zones\u003c/h2\u003e\n\u003cp\u003eInterior navigation in a dedicated entertainment venue relies on clear spatial pacing. Dance Night Club divides space across three interconnected zones, allowing level designers to guide players or camera rigs through natural shifts in lighting, volume, and visual focus.\u003c/p\u003e\n\u003cp\u003eThe journey begins in the Entrance Area. Serving as an illuminated threshold, this entry space establishes the aesthetic identity of the venue prior to revealing the central hall. Its primary role is transitional, utilizing dedicated architectural modules and accent lighting to prepare visitors for the sensory shift between the outside environment and the interior party space.\u003c/p\u003e\n\u003cp\u003eBeyond the entry lies the Dance Floor Area, which forms the beating heart of the facility. Built as an expansive, open space, this zone centers on high-capacity crowd staging, open-floor choreography, and direct engagement with the sound system. The layout accommodates performance artists, breakdance circles, and large gatherings beneath a framework of overhead trusses and dynamic lighting modules. Anchoring this main room is a dedicated DJ setup, providing a central visual landmark and performance hub that defines the direction and energy of the entire floor.\u003c/p\u003e\n\u003cp\u003eOverlooking the chaos of the dance floor is the Second Floor Lounge Area. Elevated above the primary floor, this loft-style mezzanine introduces architectural verticality to the interior. Rather than duplicating the high-intensity atmosphere of the floor below, the lounge provides a quieter, sheltered space dedicated to relaxed interaction, observation, and VIP seating. Because it maintains open sightlines over the central dance hall, the lounge preserves visual connection with the performance below while maintaining an isolated, lower-intensity pacing.\u003c/p\u003e \u003ch2\u003eModular Interior Assembly with Over 100 Structural Modules\u003c/h2\u003e\n\u003cp\u003eCustomizing the interior footprint of the venue depends on a deep selection of interlocking assets. Dance Night Club supplies over 100 modular building components, providing total control over the height, width, and multi-tier composition of the club's floor plan.\u003c/p\u003e\n\u003cp\u003eThe structural framework is composed of dedicated wall pieces, basic planar ceilings, and specialized ceilings equipped with integrated backlight panels. These back-lit ceiling pieces allow creators to run continuous light tracks and neon accents overhead without requiring separate surface-mounted light fixtures. Matching floor tiles establish durable industrial or modern dance floor foundations across both single-story and multi-level designs.\u003c/p\u003e\n\u003cp\u003eVertical connectivity and spatial zoning rely on dedicated structural props:\u003c/p\u003e\n\u003cul\u003e \u003cli\u003e\u003cstrong\u003eStairs and Parapets:\u003c/strong\u003e Interlocking stair units and safety parapets allow seamless construction of elevated walkways, loft mezzanines, and multi-tiered VIP terraces overlooking the ground floor.\u003c/li\u003e \u003cli\u003e\u003cstrong\u003eColumns:\u003c/strong\u003e Massive structural pillars provide realistic interior load-bearing points, framing the open dance floor and demarcating side corridors or lounge alcoves.\u003c/li\u003e \u003cli\u003e\u003cstrong\u003eRope Barriers:\u003c/strong\u003e Freestanding post-and-rope stanchions allow designers to route foot traffic, enclose VIP lounges, and control entrance queues without blocking visual sightlines.\u003c/li\u003e\n\u003c/ul\u003e \u003ch2\u003eStage Equipment Integration and Ambient Prop Packs\u003c/h2\u003e\n\u003cp\u003eA hollow architectural shell requires specialized event hardware to become an authentic entertainment venue. Dance Night Club integrates full and partial asset collections that furnish every zone from the performance stage to the peripheral cocktail areas.\u003c/p\u003e\n\u003cp\u003eCenter stage staging is driven by the inclusion of the complete Stage Equipment set. This includes heavy-duty overhead lighting rigs, structural truss work, amplification gear, and the primary DJ setup necessary to anchor the main room. These stage assets interact directly with dynamic lighting setups, casting beams and shadows across the dancers and the open floor surface.\u003c/p\u003e\n\u003cp\u003eTo populate the surrounding social areas, the package integrates selections from the Neon Bar Props collection. These glowing elements reinforce the nocturnal aesthetic, dressing customer service points, bar counters, and back-bar display shelves with authentic lounge illumination. Complementing the bar props are items from the Modern Furniture \u0026amp; Lighting collection, which provide low-profile lounge seating, cocktail tables, and secondary luminaire fixtures needed to turn empty second-floor lofts into comfortable observation suites.\u003c/p\u003e \u003ch2\u003eMid-Poly Modeling and Performance Considerations\u003c/h2\u003e\n\u003cp\u003eNightclub scenes typically feature heavy rendering overhead due to the concentration of multiple dynamic light sources, neon materials, reflective surfaces, and densely populated crowd areas. To mitigate performance bottlenecks, Dance Night Club is built using a deliberate mid-poly modeling approach.\u003c/p\u003e\n\u003cp\u003eThis mid-poly asset budget preserves crisp silhouettes along structural columns, curved stairways, and truss machinery while keeping geometric complexity low enough to maintain stable frame rates. By avoiding unnecessary micro-polygon density, the modular pieces free up rendering headroom for real-time volumetric lighting, complex shadow casting, and real-time screen-space reflections. This efficiency makes the environment equally suitable for cinematic staging, active multiplayer levels, or architectural crossover projects alongside other modular interior settings like the Sci-Fi Creatures Research Lab.\u003c/p\u003e\n\u003cp\u003eWhether assembling an underground techno basement, an expansive multi-story loft club, or a stylized VIP showcase, the modular kit provides the structural components, technical stage props, and ambient furnishings needed to construct a functional nightlife interior from the ground up.\u003c/p\u003e\n\n\u003ch2\u003eRelated Resources Worth Checking\u003c/h2\u003e\n\u003cul\u003e\n\u003cli\u003e\u003ca href=\"https://3dcghub.com/stylized-boxing-club-stylized-boxing-boxing-club-gym-fighter-interior-boxing/\" title=\"Stylized Boxing Club ( Stylized Boxing Boxing Club Gym Fighter Interior Boxing )\"\u003eStylized Boxing Club ( Stylized Boxing Boxing Club Gym Fighter Interior Boxing )\u003c/a\u003e\u003c/li\u003e\n\u003cli\u003e\u003ca href=\"https://3dcghub.com/dance-party-mocap-pack/\" title=\"Dance Party - MoCap Pack\"\u003eDance Party - MoCap Pack\u003c/a\u003e\u003c/li\u003e\n\u003cli\u003e\u003ca href=\"https://3dcghub.com/detective-office/\" title=\"Detective Office\"\u003eDetective Office\u003c/a\u003e\u003c/li\u003e\n\u003cli\u003e\u003ca href=\"https://3dcghub.com/high-school-science-lab-classroom-90s-themed-day-night-lighting/\" title=\"High school Science Lab Classroom - 90\u0026#039;s themed (Day/Night Lighting)\"\u003eHigh school Science Lab Classroom - 90\u0026#039;s themed (Day/Night Lighting)\u003c/a\u003e\u003c/li\u003e\n\u003cli\u003e\u003ca href=\"https://3dcghub.com/high-school-basketball-gym-day-night-afternoon-midnight-lighting/\" title=\"High School Basketball Gym - (Day/Night/Afternoon/Midnight Lighting)\"\u003eHigh School Basketball Gym - (Day/Night/Afternoon/Midnight Lighting)\u003c/a\u003e\u003c/li\u003e\n\u003c/ul\u003e","contentTextLength":6543,"navigation":{"current":20,"total":3551,"previous":{"id":"1001595","slug":"dinosaur-brachiosaurus-sauropod","title":"Dinosaur Brachiosaurus Sauropod","category":"Characters \u0026 Creatures","platform":"Unreal Engine","updatedAt":"2026-10-10T16:17:58.830Z"},"next":{"id":"1001593","slug":"custom-loot-box","title":"Custom Loot Box","category":"Gameplay Features","platform":"Unreal Engine","updatedAt":"2026-10-10T16:15:46.157Z"}},"relatedResources":[{"id":"1000100","slug":"stylized-boxing-club-stylized-boxing-boxing-club-gym-fighter-interior-boxing","title":"Stylized Boxing Club ( Stylized Boxing Boxing Club Gym Fighter Interior Boxing )","category":"Interior","engine":"Engine Version: 4.26+,5.0+","assetVersion":"Engine Version: 4.26+,5.0+","engineVersion":"","tag":"Interior","accent":"blue","visual":"mech","summary":"Stylized Boxing Club includes 98 assets, showcased example levels, material instance controls, and compatibility with Ultimate Level Art Tool.","platform":"Unreal Engine","publishedAt":"2026-06-07T15:30:32.473Z","updatedAt":"2026-06-07T15:30:32.473Z","sourceNotes":[],"fileContents":[],"compatibility":["Unreal Engine","Engine Version: 4.26+,5.0+"],"featuredImage":{"alt":"Stylized Boxing Club ( Stylized Boxing Boxing Club Gym Fighter Interior Boxing )","src":"/wp-content/uploads/published/2026/06/5a0af0dd3f62-2123cc70-6898-4f66-bd2d-263c0d4f1d29-20d124586f.webp"},"hasDownloadLink":true,"downloads":1},{"id":"1000811","slug":"dance-party-mocap-pack","title":"Dance Party - MoCap Pack","category":"Variety","engine":"4.27,5.0+","assetVersion":"","engineVersion":"Engine Version: 4.27,5.0+","tag":"Variety","accent":"blue","visual":"mech","summary":"18 motion-captured dance animations capturing everyday club and party behavior, from low-key conversation to high-energy freestyle, all looped at 120 BPM.","platform":"Unreal Engine","publishedAt":"2026-07-31T09:15:04.523Z","updatedAt":"2026-07-31T09:15:04.523Z","sourceNotes":[],"fileContents":[],"compatibility":["Unreal Engine","Engine Version: 4.27,5.0+"],"featuredImage":{"alt":"Dance Party - MoCap Pack","src":"/wp-content/uploads/published/2026/07/09a9b02e1a31-dc875a4f-0be4-4b36-88bb-b835aa3d0794-fc96afa831.webp"},"hasDownloadLink":true,"downloads":1},{"id":"8820","slug":"detective-office","title":"Detective Office","category":"Interior","engine":"4.26+,5.0+","assetVersion":"Engine version: 4.26+,5.0+","engineVersion":"4.19","tag":"Interior","accent":"blue","visual":"city","summary":"Transform your game project with a high-quality Detective Office environment. This pack features detailed interior and exterior designs perfect for immersive noir storytelling and investigative gameplay.","platform":"Unreal Engine","publishedAt":"2026-02-25T17:55:32.000Z","updatedAt":"2026-04-19T15:51:22.000Z","sourceNotes":[],"fileContents":[],"compatibility":["Unreal Engine","Engine version: 4.26+,5.0+"],"featuredImage":{"alt":"Detective Office","src":"https://3dcghub.com/wp-content/uploads/2026/02/b1654675-d705-444f-9269-75f68738ba6f.webp"},"hasDownloadLink":true,"downloads":1}]}
Interior
Dance Night Club
Build dynamic nightlife venues with Dance Night Club, a fully modular mid-poly interior kit featuring stage equipment, dynamic lighting, and distinct zone layou
Category:Unreal Engine,InteriorPlatform: Unreal EngineEngine Version: 4.19+,5.0+Published: Oct 10, 2026
Interior
Resource overview
Nightlife environments demand a specific balance between cavernous architectural scale, controlled atmospheric lighting, and high-density interior dressing. Constructing believable electronic music venues, underground discotheques, or upscale VIP lounges requires structural pieces that assemble seamlessly while supporting the visual intensity of moving lights and stage hardware. Dance Night Club provides a dedicated mid-poly structural foundation designed specifically to assemble these energetic, immersive social spaces with modular efficiency.
Architectural Segmentation Across Three Distinct Zones
Interior navigation in a dedicated entertainment venue relies on clear spatial pacing. Dance Night Club divides space across three interconnected zones, allowing level designers to guide players or camera rigs through natural shifts in lighting, volume, and visual focus.
The journey begins in the Entrance Area. Serving as an illuminated threshold, this entry space establishes the aesthetic identity of the venue prior to revealing the central hall. Its primary role is transitional, utilizing dedicated architectural modules and accent lighting to prepare visitors for the sensory shift between the outside environment and the interior party space.
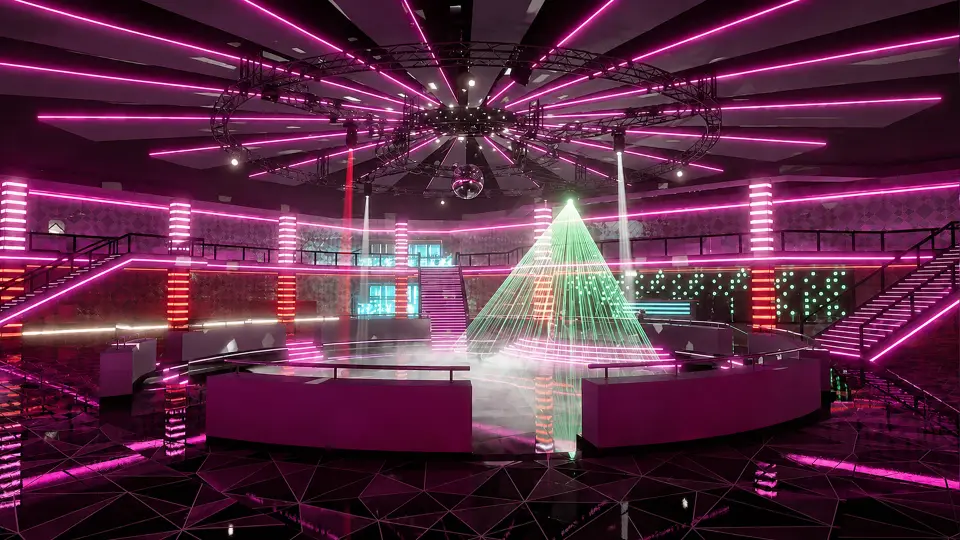
Beyond the entry lies the Dance Floor Area, which forms the beating heart of the facility. Built as an expansive, open space, this zone centers on high-capacity crowd staging, open-floor choreography, and direct engagement with the sound system. The layout accommodates performance artists, breakdance circles, and large gatherings beneath a framework of overhead trusses and dynamic lighting modules. Anchoring this main room is a dedicated DJ setup, providing a central visual landmark and performance hub that defines the direction and energy of the entire floor.
Overlooking the chaos of the dance floor is the Second Floor Lounge Area. Elevated above the primary floor, this loft-style mezzanine introduces architectural verticality to the interior. Rather than duplicating the high-intensity atmosphere of the floor below, the lounge provides a quieter, sheltered space dedicated to relaxed interaction, observation, and VIP seating. Because it maintains open sightlines over the central dance hall, the lounge preserves visual connection with the performance below while maintaining an isolated, lower-intensity pacing.
Modular Interior Assembly with Over 100 Structural Modules
Customizing the interior footprint of the venue depends on a deep selection of interlocking assets. Dance Night Club supplies over 100 modular building components, providing total control over the height, width, and multi-tier composition of the club's floor plan.
The structural framework is composed of dedicated wall pieces, basic planar ceilings, and specialized ceilings equipped with integrated backlight panels. These back-lit ceiling pieces allow creators to run continuous light tracks and neon accents overhead without requiring separate surface-mounted light fixtures. Matching floor tiles establish durable industrial or modern dance floor foundations across both single-story and multi-level designs.
Vertical connectivity and spatial zoning rely on dedicated structural props:
Stairs and Parapets: Interlocking stair units and safety parapets allow seamless construction of elevated walkways, loft mezzanines, and multi-tiered VIP terraces overlooking the ground floor.
Columns: Massive structural pillars provide realistic interior load-bearing points, framing the open dance floor and demarcating side corridors or lounge alcoves.
Rope Barriers: Freestanding post-and-rope stanchions allow designers to route foot traffic, enclose VIP lounges, and control entrance queues without blocking visual sightlines.
Stage Equipment Integration and Ambient Prop Packs
A hollow architectural shell requires specialized event hardware to become an authentic entertainment venue. Dance Night Club integrates full and partial asset collections that furnish every zone from the performance stage to the peripheral cocktail areas.
Center stage staging is driven by the inclusion of the complete Stage Equipment set. This includes heavy-duty overhead lighting rigs, structural truss work, amplification gear, and the primary DJ setup necessary to anchor the main room. These stage assets interact directly with dynamic lighting setups, casting beams and shadows across the dancers and the open floor surface.
To populate the surrounding social areas, the package integrates selections from the Neon Bar Props collection. These glowing elements reinforce the nocturnal aesthetic, dressing customer service points, bar counters, and back-bar display shelves with authentic lounge illumination. Complementing the bar props are items from the Modern Furniture & Lighting collection, which provide low-profile lounge seating, cocktail tables, and secondary luminaire fixtures needed to turn empty second-floor lofts into comfortable observation suites.
Mid-Poly Modeling and Performance Considerations
Nightclub scenes typically feature heavy rendering overhead due to the concentration of multiple dynamic light sources, neon materials, reflective surfaces, and densely populated crowd areas. To mitigate performance bottlenecks, Dance Night Club is built using a deliberate mid-poly modeling approach.
This mid-poly asset budget preserves crisp silhouettes along structural columns, curved stairways, and truss machinery while keeping geometric complexity low enough to maintain stable frame rates. By avoiding unnecessary micro-polygon density, the modular pieces free up rendering headroom for real-time volumetric lighting, complex shadow casting, and real-time screen-space reflections. This efficiency makes the environment equally suitable for cinematic staging, active multiplayer levels, or architectural crossover projects alongside other modular interior settings like the Sci-Fi Creatures Research Lab.
Whether assembling an underground techno basement, an expansive multi-story loft club, or a stylized VIP showcase, the modular kit provides the structural components, technical stage props, and ambient furnishings needed to construct a functional nightlife interior from the ground up.
 Interior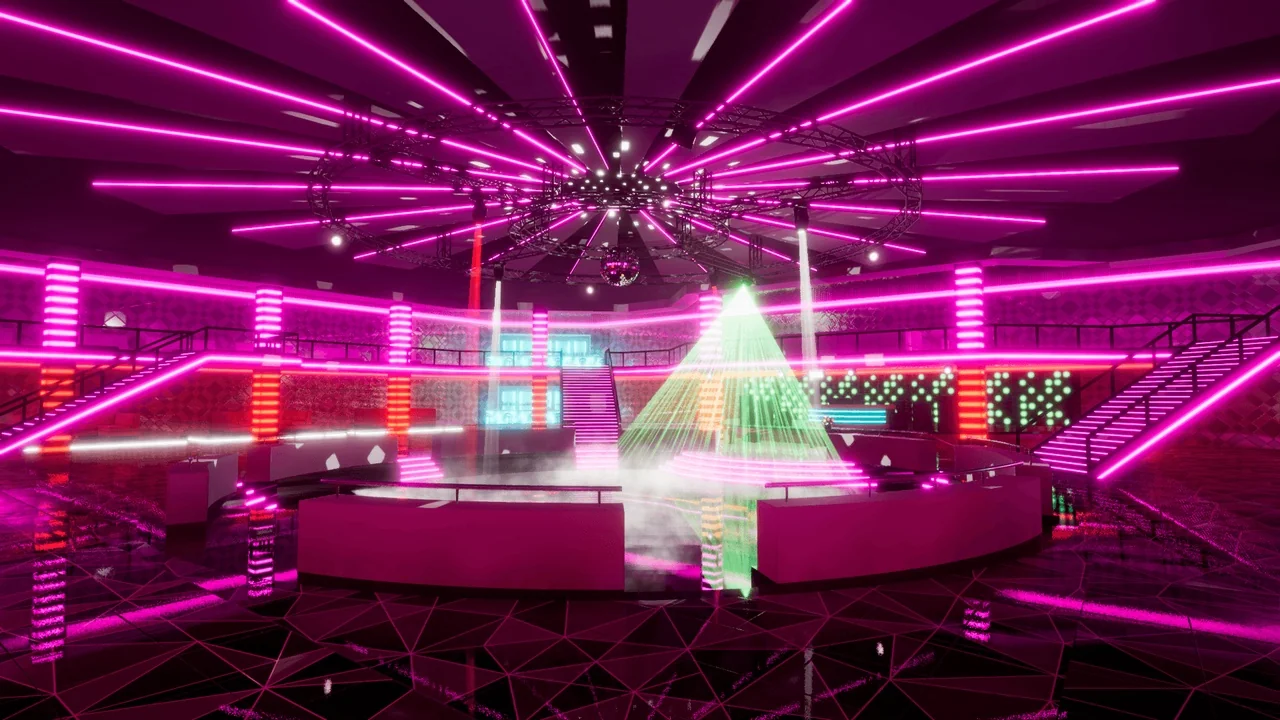
 Interior
 Variety
 Interior