"c6edea2cf46dcac4"{"id":"1001132","slug":"car-service-garage","title":"CAR SERVICE GARAGE","category":"Interior","engine":"4.26+,5.0+","assetVersion":"","engineVersion":"Engine Version: 4.26+,5.0+","tag":"Interior","accent":"blue","visual":"mech","summary":"Over 220 game-ready modular assets for car service garage levels, including walls, floors, ceilings, AC, pipes, electric cables, traffic signs, and metal and st","platform":"Unreal Engine","publishedAt":"2026-09-09T02:13:45.721Z","updatedAt":"2026-09-09T02:13:45.721Z","sourceNotes":[],"fileContents":[],"compatibility":["Unreal Engine","Engine Version: 4.26+,5.0+"],"featuredImage":{"alt":"CAR SERVICE GARAGE","src":"/wp-content/uploads/published/2026/09/b8e31e85f799-b4a69137-a7b4-4a43-8169-350db8ae76b8-af06ecf35b.webp"},"hasDownloadLink":true,"downloads":2,"terms":[{"taxonomy":"category","slug":"interior","name":"Interior"}],"galleryImages":[{"src":"/wp-content/uploads/published/2026/09/013b8a198fac-1001c158-2490-48e2-98fe-4fdbb68e7706-eaac90b975.webp","alt":"CAR SERVICE GARAGE"},{"src":"/wp-content/uploads/published/2026/09/4dcc283a0bcd-751bfe33-966a-4361-90b9-ef2200f37b72-c12fe97918.webp","alt":"CAR SERVICE GARAGE"},{"src":"/wp-content/uploads/published/2026/09/bb3b4f5d0371-eebcccc8-2c40-47ae-90b1-c5bfbf5862cf-ebc3bea6a1.webp","alt":"CAR SERVICE GARAGE"},{"src":"/wp-content/uploads/published/2026/09/30b6b706ec58-a40df571-981b-43c9-afbb-8e9d5674cb9d-d723d684e1.webp","alt":"CAR SERVICE GARAGE"},{"src":"/wp-content/uploads/published/2026/09/f8ebef90af4a-affe071e-e80c-4f16-8ef2-d181962bbf15-bdcc6f472d.webp","alt":"CAR SERVICE GARAGE"},{"src":"/wp-content/uploads/published/2026/09/d24f534f2131-1103ea31-2e38-4153-80fd-ef98e24d70a5-6810f02c79.webp","alt":"CAR SERVICE GARAGE"},{"src":"/wp-content/uploads/published/2026/09/27109f7b89cd-5de3843e-4f20-409f-8302-cf596617694c-df5a08bb9a.webp","alt":"CAR SERVICE GARAGE"},{"src":"/wp-content/uploads/published/2026/09/3c919b8416c3-582c86c5-2eb0-4162-aee5-c8d81074e8d5-cc721bd4d1.webp","alt":"CAR SERVICE GARAGE"},{"src":"/wp-content/uploads/published/2026/09/84e76e40e13b-f64e9462-ec3b-46ab-a682-487a8448aae8-6ef6d92932.webp","alt":"CAR SERVICE GARAGE"},{"src":"/wp-content/uploads/published/2026/09/b26500c7af77-bf69e8ea-937d-49ae-9b70-94bb5b1eb047-2877592ae6.webp","alt":"CAR SERVICE GARAGE"}],"accessPanel":{"kind":"resource","title":"Download this resource","eyebrow":"Free Download","message":"Log in or create a free account to start your download.","fileName":"CarServiceGarage.7z","safetyNote":"Resources are manually reviewed before listing to improve quality and reduce obvious risks.","actionLabel":"Download Free","resourceType":"Resource archive"},"contentHtml":"\u003cp\u003eThe CAR SERVICE GARAGE set is structured around modularity. More than 220 high-quality assets come together to form the interior and exterior pieces of a car repair facility that is ready for a game. The pack is optimized, and quality was kept a priority while working on each prop. All of the assets and scenes shown in the preview images are included in the pack.\u003c/p\u003e\n\u003cp\u003eThe module list covers the core structural and mechanical needs of a garage environment: Modular Garage Walls, Modular Store/Reception Walls, Modular Floors, Modular Ceilings, Modular AC and water pipes and electric poles and electric cables, Modular Traffic Signs, and Modular Fences in both metal and stone. Each family can be placed, repeated, and recombined to handle different service garage layouts.\u003c/p\u003e\n\u003ch2\u003eA garage kit that carries over 220 assets\u003c/h2\u003e\n\u003cp\u003eThe first thing worth noting is scope. More than 220 assets is enough to populate multiple rooms and exterior zones without a lot of visual repetition. The pack was optimized while keeping a sharp eye on prop quality, so the pieces are built to hold up in a realistic automotive space without slowing down a level.\u003c/p\u003e\n\u003cp\u003eBecause every asset is modular, the kit does not lock a creator into one preset floor plan. The wall sets can be shifted to resize a repair bay, the ceiling panels can follow a chosen grid, and the floor modules can extend outward as far as the level needs. Previews show finished scenes, and since those scenes are part of the pack, they also work as full layout examples.\u003c/p\u003e\n\u003ch2\u003eModular Garage Walls and Store/Reception Walls\u003c/h2\u003e\n\u003cp\u003eTwo separate wall kits handle the vertical layout. The Modular Garage Walls are meant for the workshop portion of a service garage, the area where vehicles are actually worked on. The Modular Store/Reception Walls cover the customer-facing side, which lets the same asset pack create a reception room or office area that connects to the repair floor.\u003c/p\u003e\n\u003cp\u003eHaving both wall families is useful for level designers. A car service garage often combines a dirty, industrial workspace with a cleaner front desk area. With both wall systems included, a creator can shape the whole building out of one art set, moving from reception to workshop without changing style or searching for another modular kit.\u003c/p\u003e\n\u003ch2\u003eFloors, Ceilings, and Utility System Runs\u003c/h2\u003e\n\u003cp\u003eThe pack also includes Modular Floors and Modular Ceilings. They create the horizontal planes of the building while staying flexible enough for different room sizes. Modular floor pieces establish the footprint, and the ceiling modules make each space feel enclosed and complete. Since both systems are modular, a level can grow in multiple directions instead of following a fixed room shape.\u003c/p\u003e\n\u003cp\u003eThe utility group extends the pack far beyond simple wall and floor panels. It includes Modular AC units, water pipes, electric poles, and electric cables. These are the pieces that make a garage environment feel functional. Electric poles can rise through or alongside the space, cables can run from pole to pole, and water pipes can follow ceilings or walls. AC units fill the mechanical layer, adding the kind of infrastructure that a realistic repair building needs. These details help close the gap between a clean architectural model and a lived-in garage.\u003c/p\u003e\n\u003ch2\u003eTraffic Signs and Modular Fences\u003c/h2\u003e\n\u003cp\u003eOn the exterior, the pack supplies Modular Traffic Signs and two kinds of Modular Fences: metal and stone. The traffic signs can guide vehicles around a yard or parking area, while the fence modules control where the boundary sits. Metal fences suit an industrial or parking-adjacent zone, while stone fences provide a heavier perimeter for the property.\u003c/p\u003e\n\u003cp\u003eThose exterior modules are important because a car service garage does not float in a vacuum. The fences help show where the drivable yard ends, and the signs turn that space into a functioning vehicle area. Fitting these pieces alongside the garage walls lets a scene make a smooth transition from workshop interior to an outdoor lot or street edge.\u003c/p\u003e\n\u003ch2\u003eDifferent Garage Shapes, One Asset Family\u003c/h2\u003e\n\u003cp\u003eAll of the listed systems work together. A designer can combine the garage walls to form the repair bay, then use the store/reception walls to build an attached office or waiting area. Floors and ceilings close the building, while AC units, pipes, electric poles, and cables fill out the mechanical zones. Fences and traffic signs finish the exterior. The modules can define a compact one-bay structure, a larger multi-bay workshop, or a fenced garage lot with separate reception space.\u003c/p\u003e\n\u003cp\u003eThe included preview scenes show how these families are intended to fit, and because those scenes are included in the pack, they can be used directly as a starting point. From there, the modular pieces can be pulled apart and rearranged to match a different level design.\u003c/p\u003e\n\u003cp\u003eFor game teams who want a realistic service garage, repair workshop, vehicle storage area, or garage reception front, this pack brings the core structure and dressing together in one collection. It handles both the building shell and the infrastructure, which makes it a strong fit for levels that need a complete automotive environment without assembling pieces from dozens of separate packs.\u003c/p\u003e\n\n\u003ch2\u003eRelated Resources Worth Checking\u003c/h2\u003e\n\u003cul\u003e\n\u003cli\u003e\u003ca href=\"https://3dcghub.com/car-dealership-showroom/\" title=\"Car dealership - Showroom\"\u003eCar dealership - Showroom\u003c/a\u003e\u003c/li\u003e\n\u003cli\u003e\u003ca href=\"https://3dcghub.com/abandoned-service-garage-vol-4-vehicles-and-service-machines/\" title=\"Abandoned Service Garage - VOL.4 - Vehicles and Service Machines\"\u003eAbandoned Service Garage - VOL.4 - Vehicles and Service Machines\u003c/a\u003e\u003c/li\u003e\n\u003cli\u003e\u003ca href=\"https://3dcghub.com/atmospheric-modular-underground-car-park-hallways/\" title=\"Atmospheric Modular Underground Car Park \u0026amp; Hallways\"\u003eAtmospheric Modular Underground Car Park \u0026amp; Hallways\u003c/a\u003e\u003c/li\u003e\n\u003cli\u003e\u003ca href=\"https://3dcghub.com/parking-garage/\" title=\"Parking Garage\"\u003eParking Garage\u003c/a\u003e\u003c/li\u003e\n\u003cli\u003e\u003ca href=\"https://3dcghub.com/garage-warehouse-environment-garage-warehouse-modular-garage-interior-3d/\" title=\"Garage Warehouse Environment ( Garage Warehouse Modular Garage Interior 3d )\"\u003eGarage Warehouse Environment ( Garage Warehouse Modular Garage Interior 3d )\u003c/a\u003e\u003c/li\u003e\n\u003c/ul\u003e","contentTextLength":5446,"navigation":{"current":908,"total":3924,"previous":{"id":"1001133","slug":"castle-modular-pack","title":"Castle Modular Pack","category":"Medieval","platform":"Unreal Engine","updatedAt":"2026-09-09T02:23:37.037Z"},"next":{"id":"1001131","slug":"big-office","title":"Big Office","category":"Interior","platform":"Unreal Engine","updatedAt":"2026-09-09T02:07:18.459Z"}},"relatedResources":[{"id":"1000729","slug":"car-dealership-showroom","title":"Car dealership - Showroom","category":"Interior","engine":"4.26+,5.0+","assetVersion":"","engineVersion":"Engine Version: 4.26+,5.0+","tag":"Interior","accent":"blue","visual":"mech","summary":"A modular car dealership environment with interior and exterior building pieces, showroom furniture, lighting, road modules, and a game-ready demo scene.","platform":"Unreal Engine","publishedAt":"2026-07-26T15:53:25.404Z","updatedAt":"2026-07-26T15:53:25.404Z","sourceNotes":[],"fileContents":[],"compatibility":["Unreal Engine","Engine Version: 4.26+,5.0+"],"featuredImage":{"alt":"Car dealership - Showroom","src":"/wp-content/uploads/published/2026/07/aef78e4534c8-d10733db-a581-46f1-887b-a360a52018ac-15fbe35ac7.webp"},"hasDownloadLink":true,"downloads":2},{"id":"1000417","slug":"abandoned-service-garage-vol-4-vehicles-and-service-machines","title":"Abandoned Service Garage - VOL.4 - Vehicles and Service Machines","category":"Cars \u0026 Trucks","engine":"4.26+,5.0+","assetVersion":"","engineVersion":"Engine Version: 4.26+,5.0+","tag":"Cars \u0026 Trucks","accent":"blue","visual":"mech","summary":"Explore the technical setup of Abandoned Service Garage - VOL.4, featuring Unreal Engine assets, vehicles, machinery, and a customized master material system.","platform":"Unreal Engine","publishedAt":"2026-07-08T21:45:16.576Z","updatedAt":"2026-07-08T21:45:16.576Z","sourceNotes":[],"fileContents":[],"compatibility":["Unreal Engine","Engine Version: 4.26+,5.0+"],"featuredImage":{"alt":"Abandoned Service Garage - VOL.4 - Vehicles and Service Machines","src":"/wp-content/uploads/published/2026/07/5ee6bf34b6e6-1a3b6f7e-3f8a-45fc-a351-7c7546eac482-a42bc5cdcd.webp"},"hasDownloadLink":true,"downloads":3},{"id":"28510","slug":"atmospheric-modular-underground-car-park-hallways","title":"Atmospheric Modular Underground Car Park \u0026 Hallways","category":"Horror","engine":"4.26+,5.0+","assetVersion":"Engine version: 4.26+,5.0+","engineVersion":"","tag":"Horror","accent":"blue","visual":"city","summary":"Atmospheric Modular Underground Car Park \u0026 Hallways focuses on a fully modular interior parking garage space with a large prop selection and first-person-ready texture density. It suits projects that need realistic, moody underground scenes while still keep...","platform":"Unreal Engine","publishedAt":"2026-05-16T07:51:39.000Z","updatedAt":"2026-05-16T07:51:40.000Z","sourceNotes":[],"fileContents":[],"compatibility":["Unreal Engine","Engine version: 4.26+,5.0+"],"featuredImage":{"alt":"Atmospheric Modular Underground Car Park \u0026 Hallways","src":"https://3dcghub.com/wp-content/uploads/2026/05/fc554ca61735_1093ac58-3cd5-41a2-8138-2d8c18c1c48a.webp"},"hasDownloadLink":true,"downloads":0}]}
Interior
CAR SERVICE GARAGE
Over 220 game-ready modular assets for car service garage levels, including walls, floors, ceilings, AC, pipes, electric cables, traffic signs, and metal and st
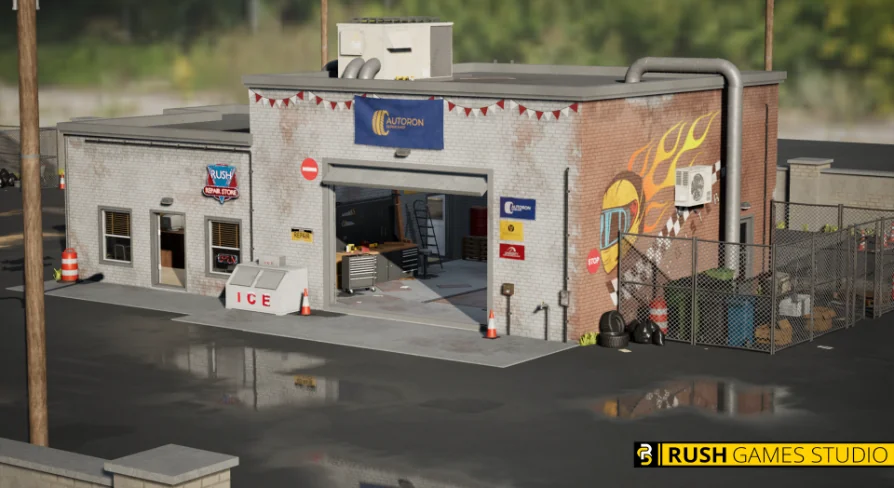
The CAR SERVICE GARAGE set is structured around modularity. More than 220 high-quality assets come together to form the interior and exterior pieces of a car repair facility that is ready for a game. The pack is optimized, and quality was kept a priority while working on each prop. All of the assets and scenes shown in the preview images are included in the pack.
The module list covers the core structural and mechanical needs of a garage environment: Modular Garage Walls, Modular Store/Reception Walls, Modular Floors, Modular Ceilings, Modular AC and water pipes and electric poles and electric cables, Modular Traffic Signs, and Modular Fences in both metal and stone. Each family can be placed, repeated, and recombined to handle different service garage layouts.
A garage kit that carries over 220 assets
The first thing worth noting is scope. More than 220 assets is enough to populate multiple rooms and exterior zones without a lot of visual repetition. The pack was optimized while keeping a sharp eye on prop quality, so the pieces are built to hold up in a realistic automotive space without slowing down a level.
Because every asset is modular, the kit does not lock a creator into one preset floor plan. The wall sets can be shifted to resize a repair bay, the ceiling panels can follow a chosen grid, and the floor modules can extend outward as far as the level needs. Previews show finished scenes, and since those scenes are part of the pack, they also work as full layout examples.
Modular Garage Walls and Store/Reception Walls
Two separate wall kits handle the vertical layout. The Modular Garage Walls are meant for the workshop portion of a service garage, the area where vehicles are actually worked on. The Modular Store/Reception Walls cover the customer-facing side, which lets the same asset pack create a reception room or office area that connects to the repair floor.
Having both wall families is useful for level designers. A car service garage often combines a dirty, industrial workspace with a cleaner front desk area. With both wall systems included, a creator can shape the whole building out of one art set, moving from reception to workshop without changing style or searching for another modular kit.
Floors, Ceilings, and Utility System Runs
The pack also includes Modular Floors and Modular Ceilings. They create the horizontal planes of the building while staying flexible enough for different room sizes. Modular floor pieces establish the footprint, and the ceiling modules make each space feel enclosed and complete. Since both systems are modular, a level can grow in multiple directions instead of following a fixed room shape.
The utility group extends the pack far beyond simple wall and floor panels. It includes Modular AC units, water pipes, electric poles, and electric cables. These are the pieces that make a garage environment feel functional. Electric poles can rise through or alongside the space, cables can run from pole to pole, and water pipes can follow ceilings or walls. AC units fill the mechanical layer, adding the kind of infrastructure that a realistic repair building needs. These details help close the gap between a clean architectural model and a lived-in garage.
Traffic Signs and Modular Fences
On the exterior, the pack supplies Modular Traffic Signs and two kinds of Modular Fences: metal and stone. The traffic signs can guide vehicles around a yard or parking area, while the fence modules control where the boundary sits. Metal fences suit an industrial or parking-adjacent zone, while stone fences provide a heavier perimeter for the property.
Those exterior modules are important because a car service garage does not float in a vacuum. The fences help show where the drivable yard ends, and the signs turn that space into a functioning vehicle area. Fitting these pieces alongside the garage walls lets a scene make a smooth transition from workshop interior to an outdoor lot or street edge.
Different Garage Shapes, One Asset Family
All of the listed systems work together. A designer can combine the garage walls to form the repair bay, then use the store/reception walls to build an attached office or waiting area. Floors and ceilings close the building, while AC units, pipes, electric poles, and cables fill out the mechanical zones. Fences and traffic signs finish the exterior. The modules can define a compact one-bay structure, a larger multi-bay workshop, or a fenced garage lot with separate reception space.
The included preview scenes show how these families are intended to fit, and because those scenes are included in the pack, they can be used directly as a starting point. From there, the modular pieces can be pulled apart and rearranged to match a different level design.
For game teams who want a realistic service garage, repair workshop, vehicle storage area, or garage reception front, this pack brings the core structure and dressing together in one collection. It handles both the building shell and the infrastructure, which makes it a strong fit for levels that need a complete automotive environment without assembling pieces from dozens of separate packs.
 Interior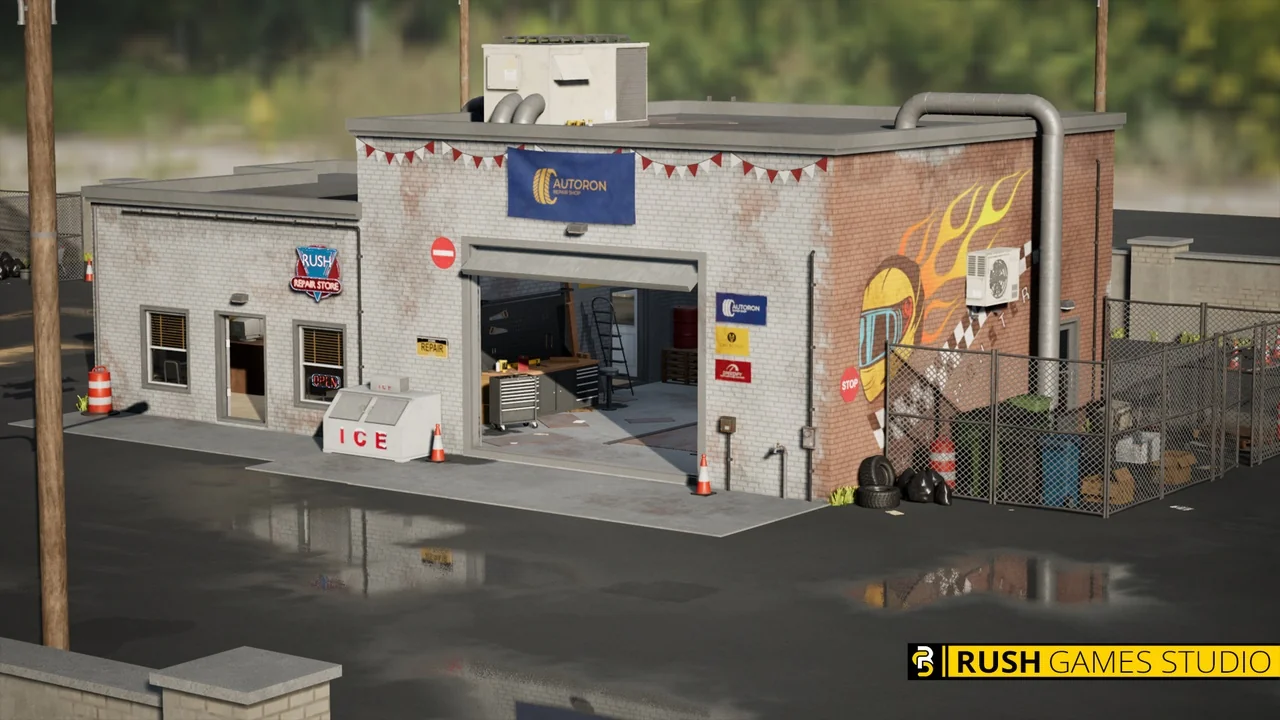
 Interior
 Cars & Trucks
 Horror